


What Size Bathroom Does a Cloakroom Suite Need?
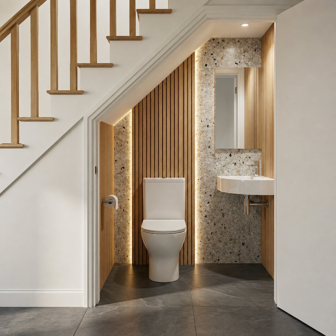
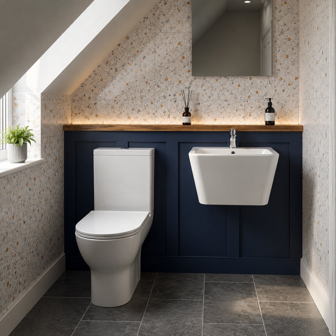
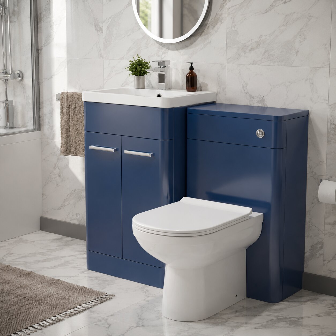
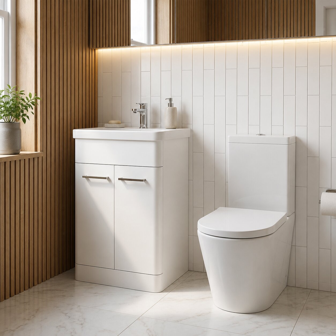
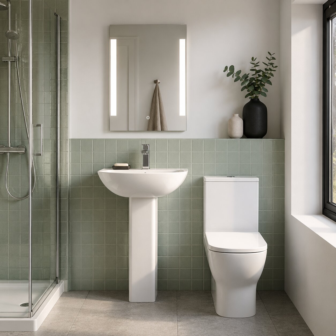
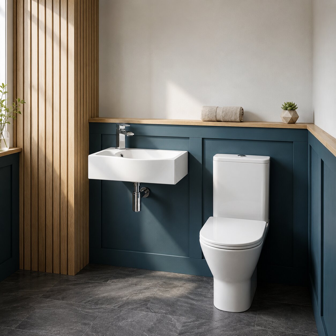
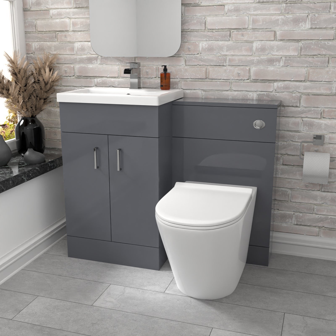
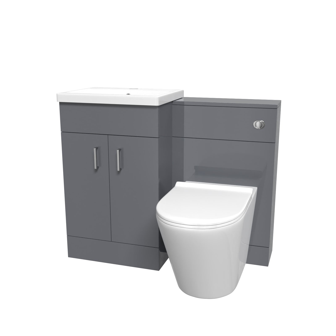
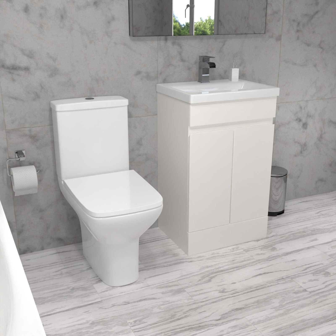

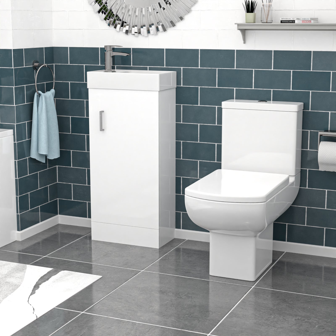
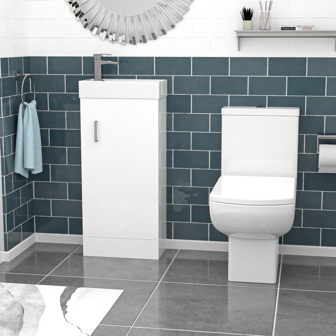
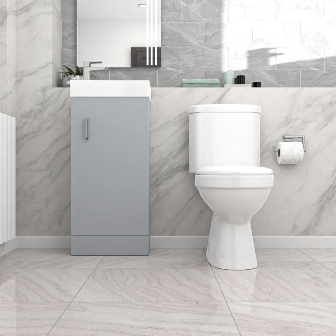
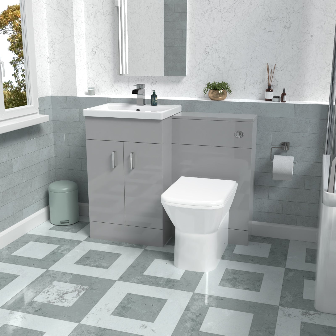
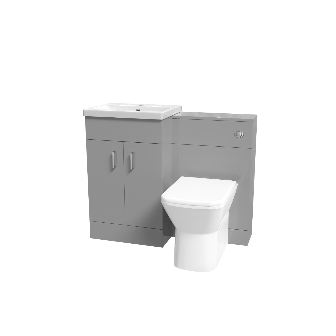
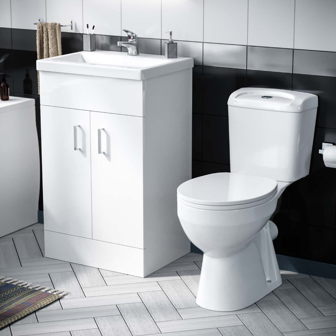

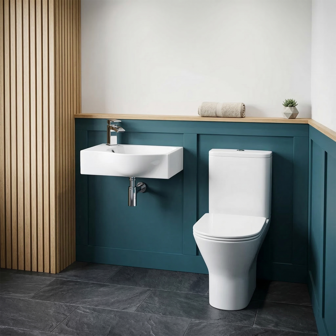
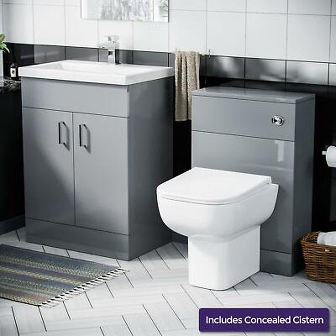
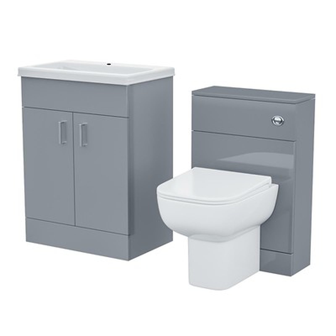
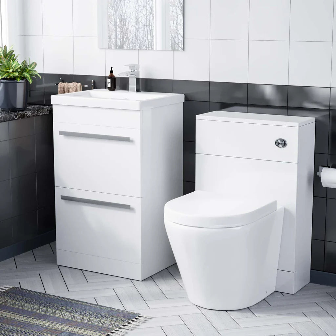
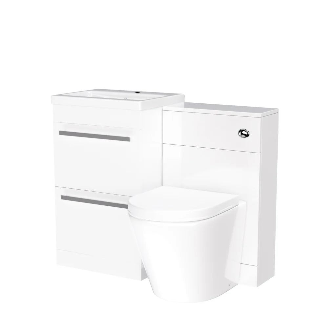
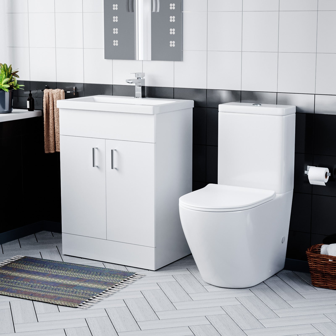
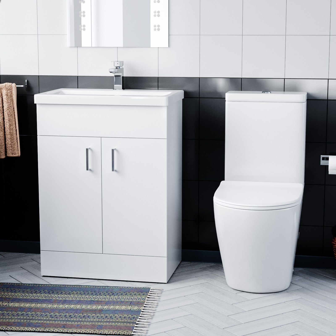
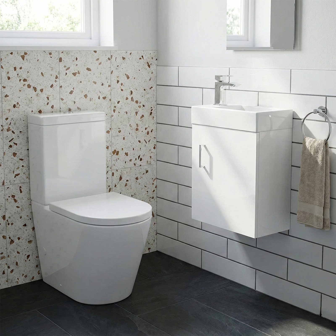
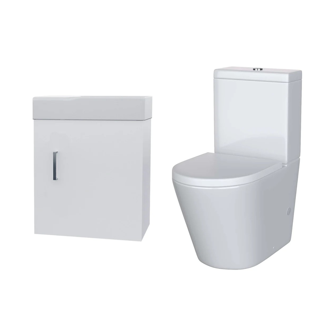
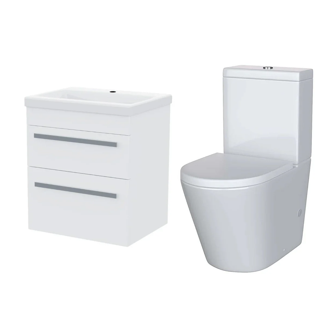
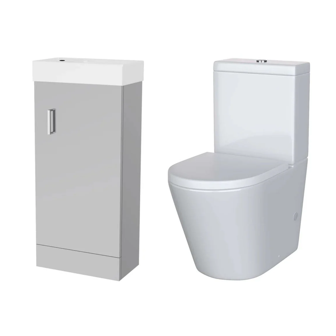


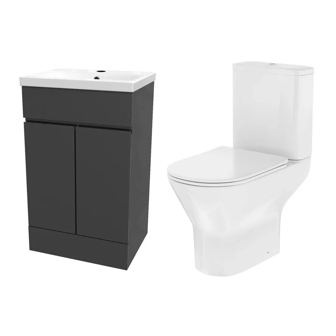
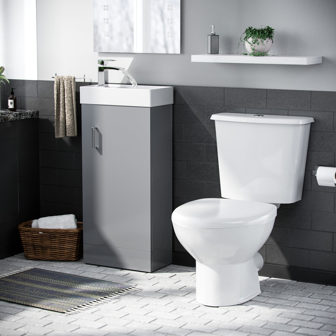
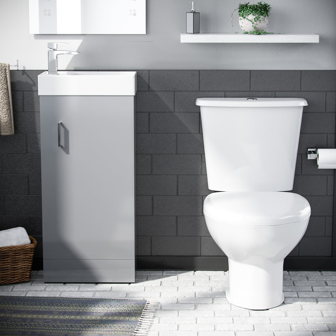
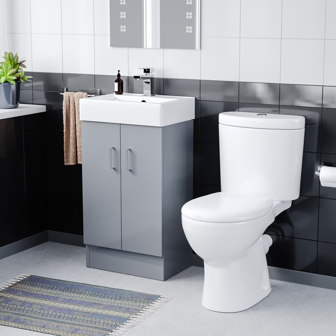
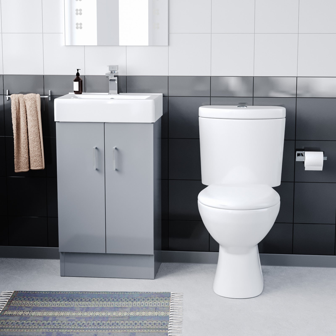
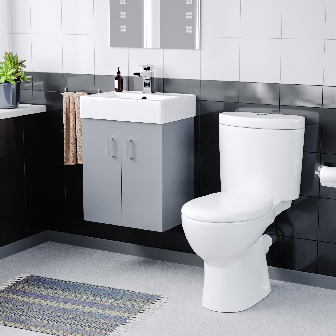
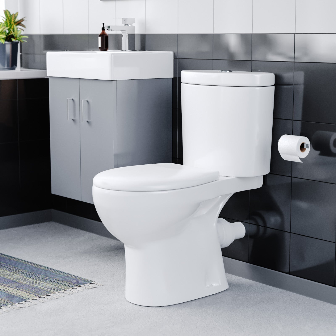
A cloakroom suite is a matched set of vanity unit with basin and toilet sold in the same finish — configured for bathrooms where floor space is limited, typically under 1.5m² to 2m². Explore cloakroom suites in white gloss and grey, with short-projection close coupled toilets and compact floorstanding or wall hung vanity units to keep the combined footprint as small as possible.
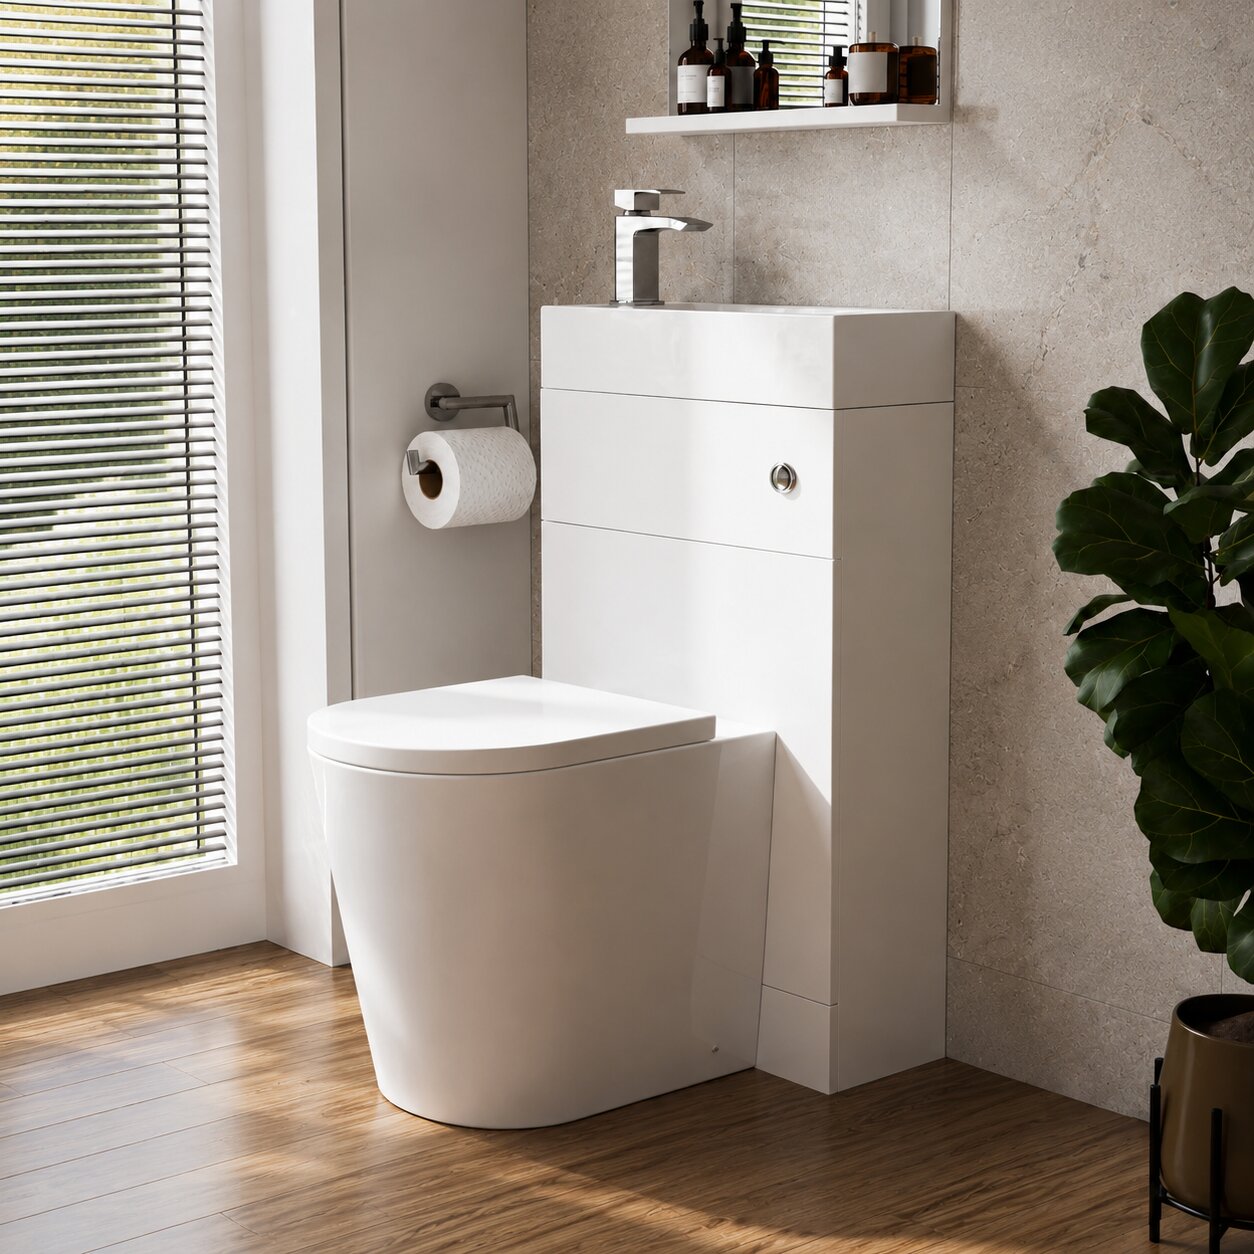
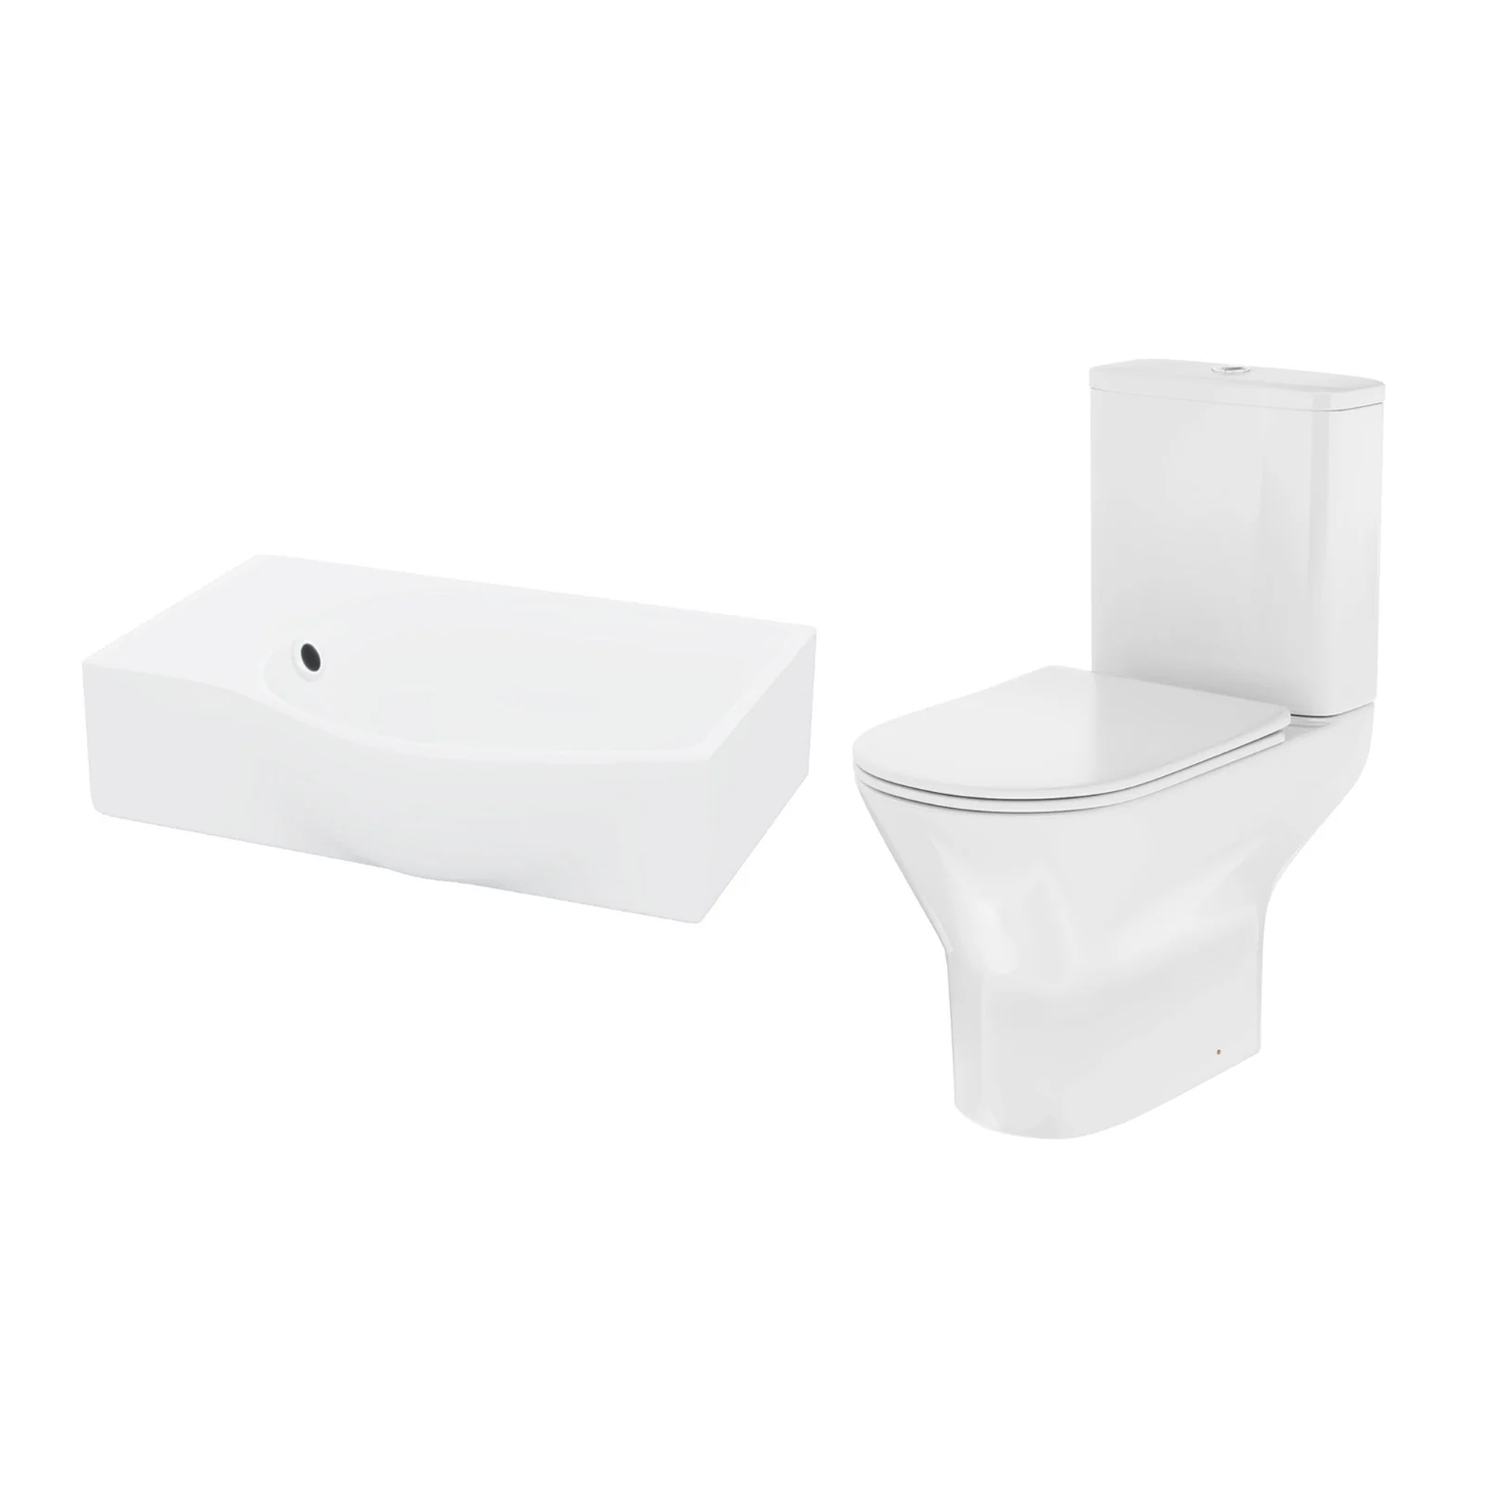
For a space-saving alternative without a separate vanity unit, 2-in-1 Toilets combine the basin and cistern into a single unit. For a floor-clear layout, see Wall Hung Basin and Toilet Sets. For a short-projection toilet only, see Cloakroom Toilets. For compact suites that include a bath or shower enclosure, see Compact & Small Bathroom Suites. Adding a Bathroom Mirror above the basin adds light and draws the eye upward in a compact room. Back to Vanity & Toilet Sets.












Recently viewed
- Opens in a new window.
Search any image
Drag an image here or upload a file
You can also press Ctrl + V to paste an imageAdjust Image Search Area
Tap the button to search