


What Is a Toilet with Sink on Top?
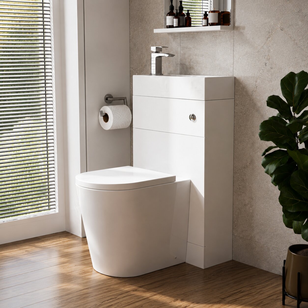
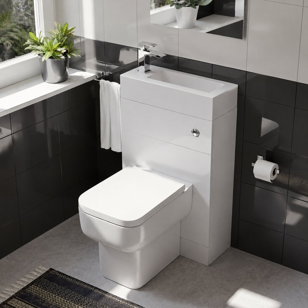
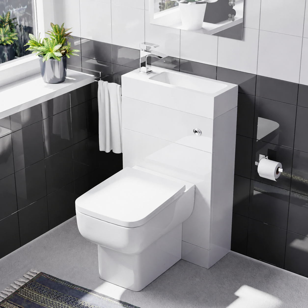
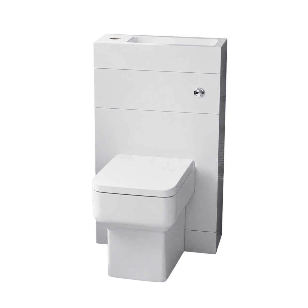
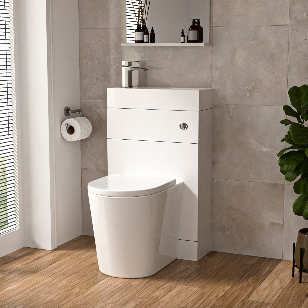
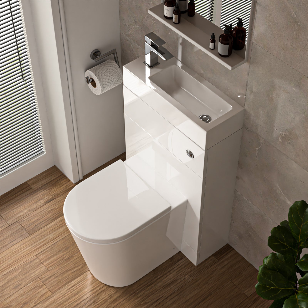
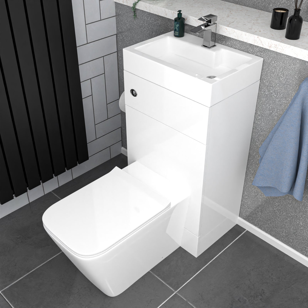
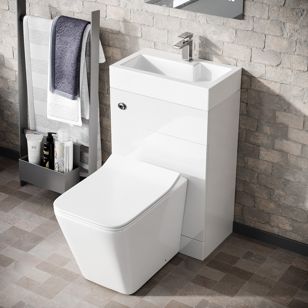
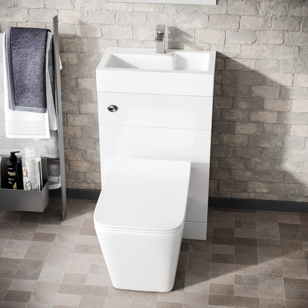
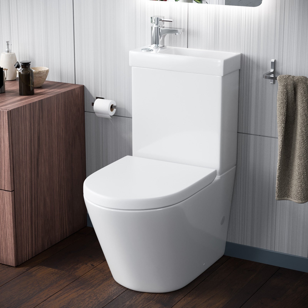
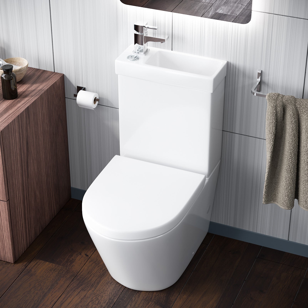

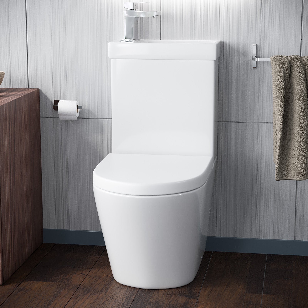
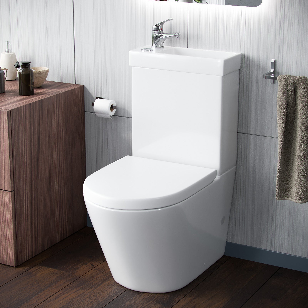

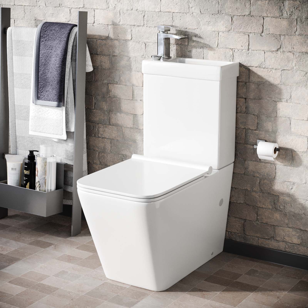
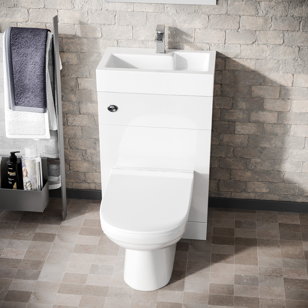
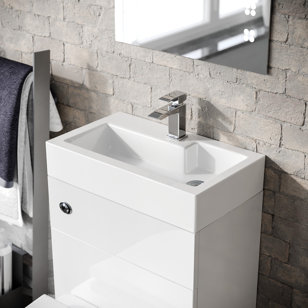
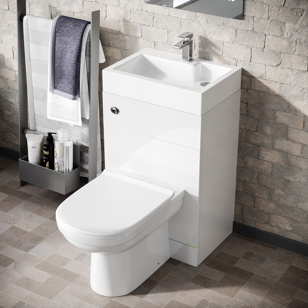

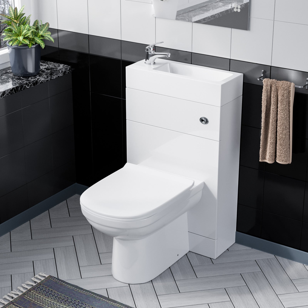
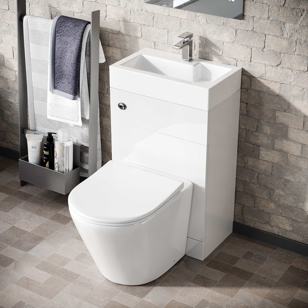
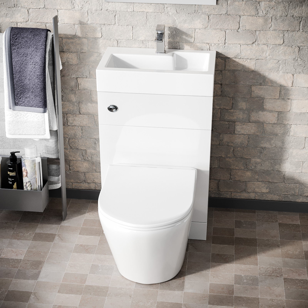
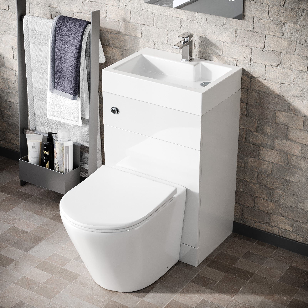
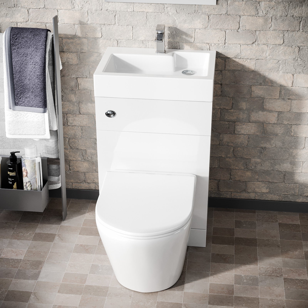
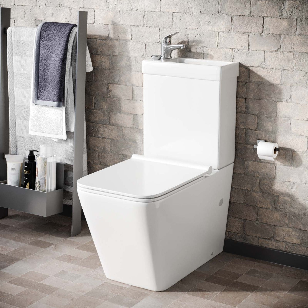
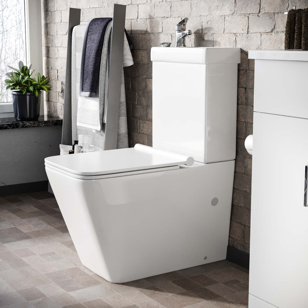
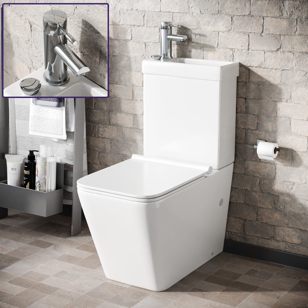
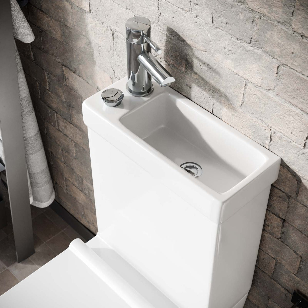
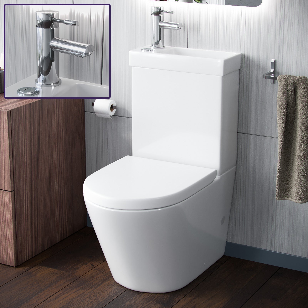
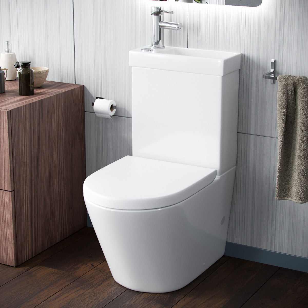
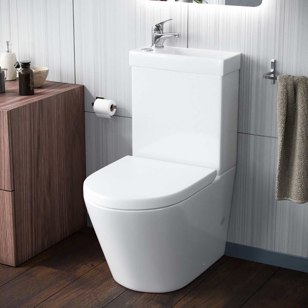
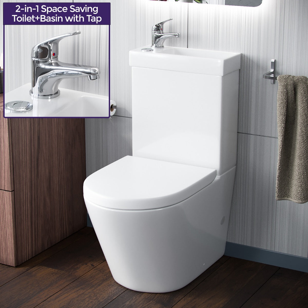
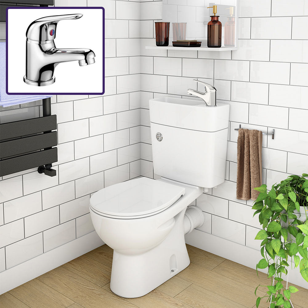
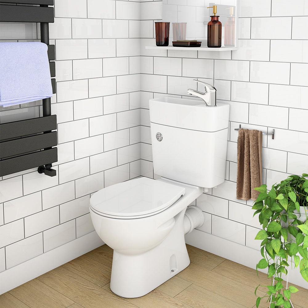
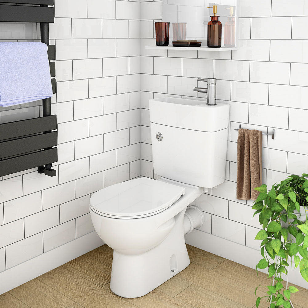
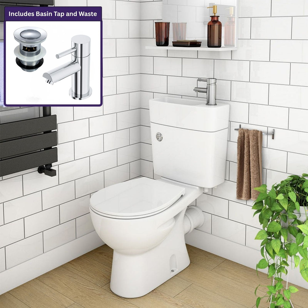
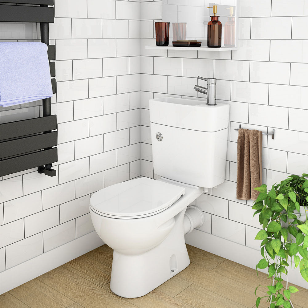
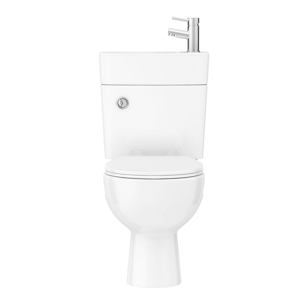
A toilet with sink on top combines a toilet and compact handwashing basin within one space-saving unit. The basin is positioned above or integrated into the cistern, helping reduce the need for a separate wall-mounted basin and making better use of space in smaller UK bathrooms.
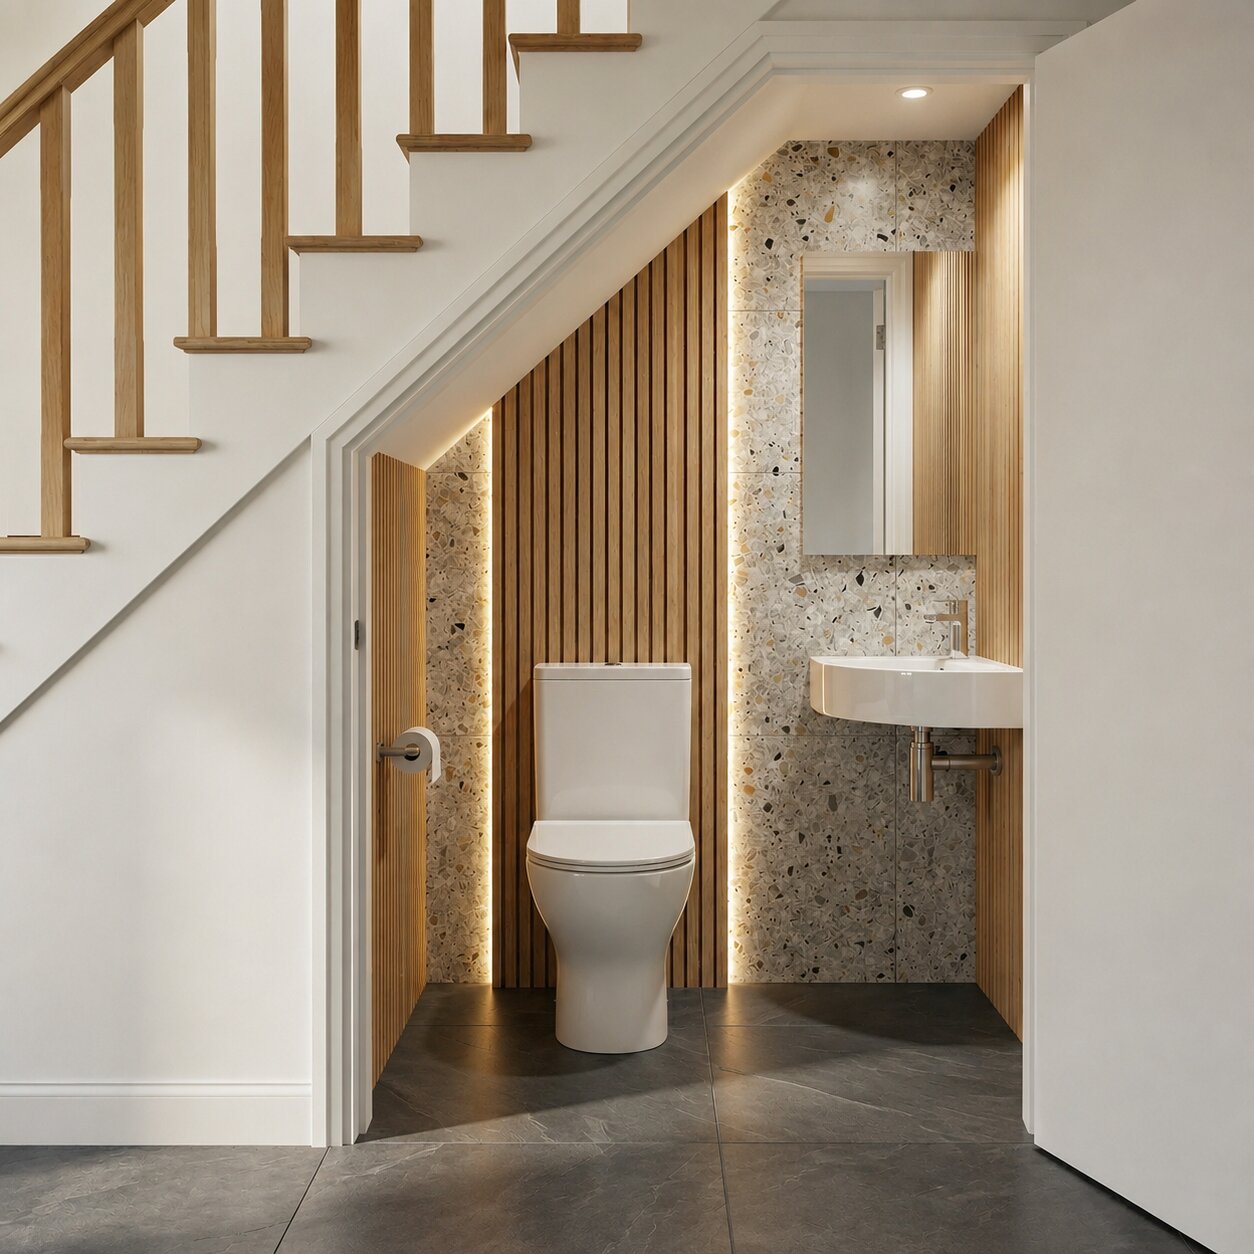
Also known as a toilet with basin on top, toilet with wash basin on top or toilet with an integrated sink, this type of WC is particularly useful for cloakrooms, downstairs toilets and compact en-suites where floor and wall space is limited.
Why Choose a Toilet with a Basin on Top?
A toilet with a basin on top is designed to combine two essential bathroom functions within a compact footprint. This makes it especially useful where there is not enough room for both a conventional toilet and a separate basin.
These space-saving toilets can work well in downstairs WCs, cloakrooms, small bathrooms and en-suites. Depending on the model, the basin may sit directly above the cistern or form part of an integrated toilet and basin design.
How Does a Toilet with Sink on Top Work?
The exact plumbing arrangement varies between products. Some toilets with sinks on top use the basin as part of a combined water-saving system, while others have separate water supply and waste connections.
Before ordering, check the individual product specification for the basin supply, waste connection, cistern configuration and flushing system. This will help confirm whether the unit is suitable for your existing bathroom plumbing.
Are Toilets with Sinks on Top Good for Small Bathrooms?
Yes, a toilet with an integrated basin can be a practical option for a small bathroom where saving space is important. Combining the WC and handwashing area can free up wall space and reduce the number of separate bathroom fixtures required.
They are particularly suited to compact cloakrooms and downstairs toilets. However, you should still check the overall width, projection and height of the unit to make sure there is enough clearance around the toilet and nearby doors or furniture.
Choosing the Right Space-Saving Toilet with Sink
When choosing a space-saving toilet with sink, compare the dimensions of the unit with the available room in your bathroom. Pay particular attention to toilet projection, basin size, cistern height and the clearance required in front of the WC.
You should also check the location of the existing soil pipe, water supply and basin waste connection. Product inclusions can vary, so confirm whether the basin, tap, toilet seat, cistern fittings and other required components are included before ordering.
Toilets with Sink on Top for Cloakrooms and Downstairs WCs
A toilet and basin combination can be particularly useful when planning a cloakroom or downstairs WC where space is restricted. Instead of fitting a separate basin elsewhere in the room, the handwashing area sits directly above the toilet.
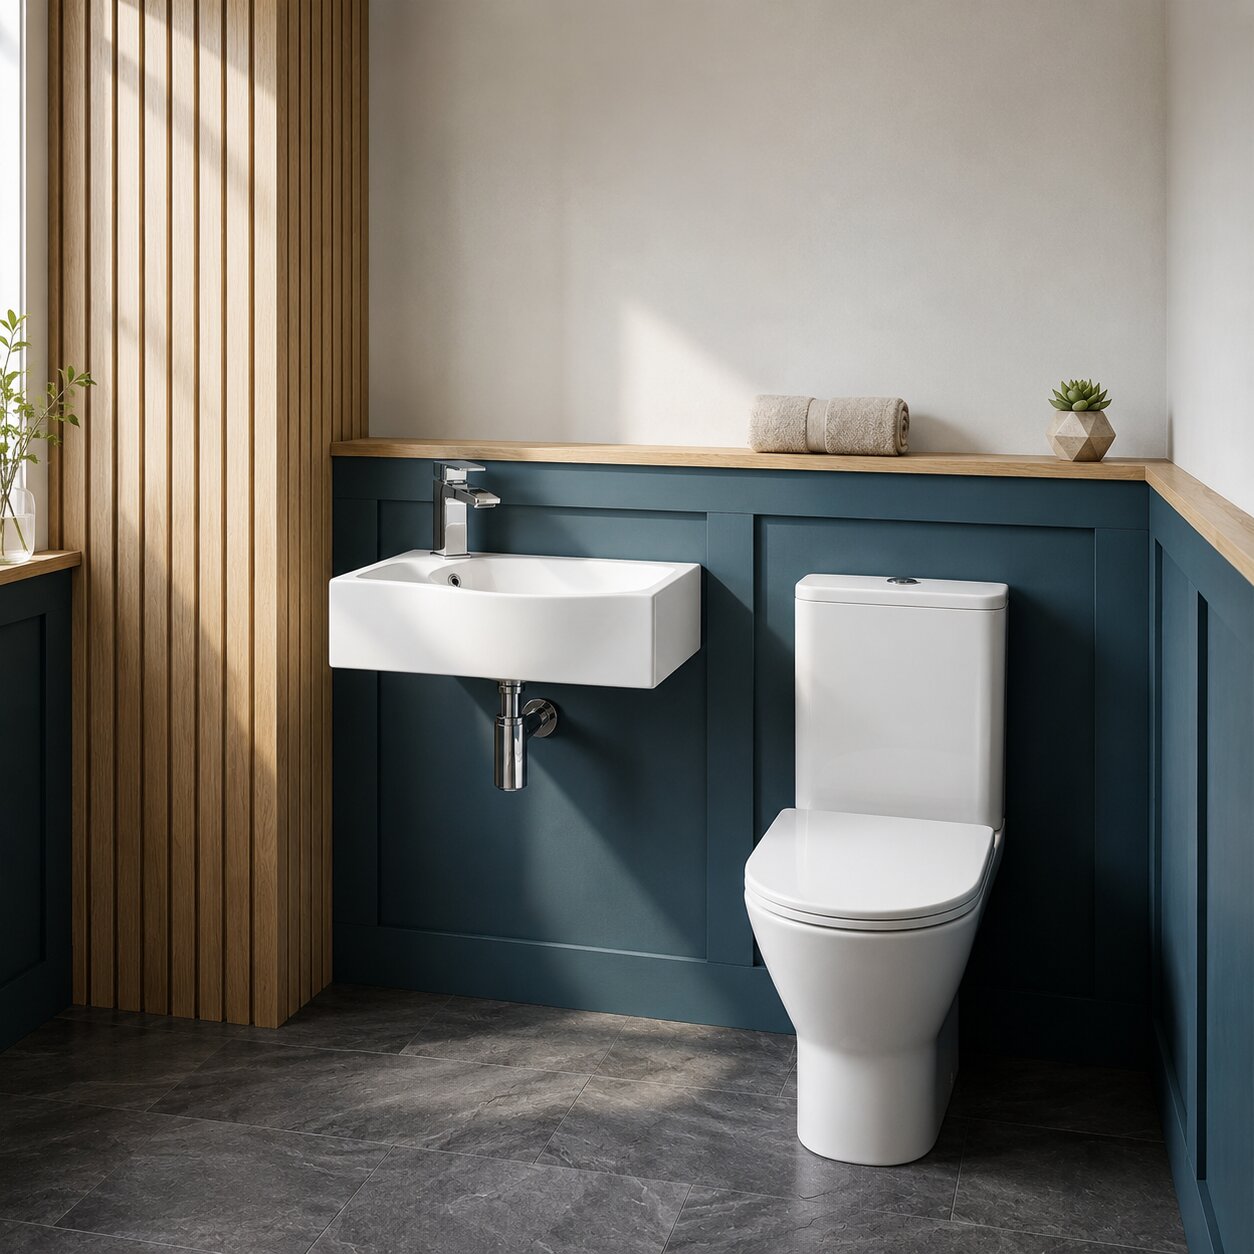
For other compact bathroom layouts, browse our cloakroom suites, cloakroom toilets and short projection toilets.
Related Toilet and Basin Options
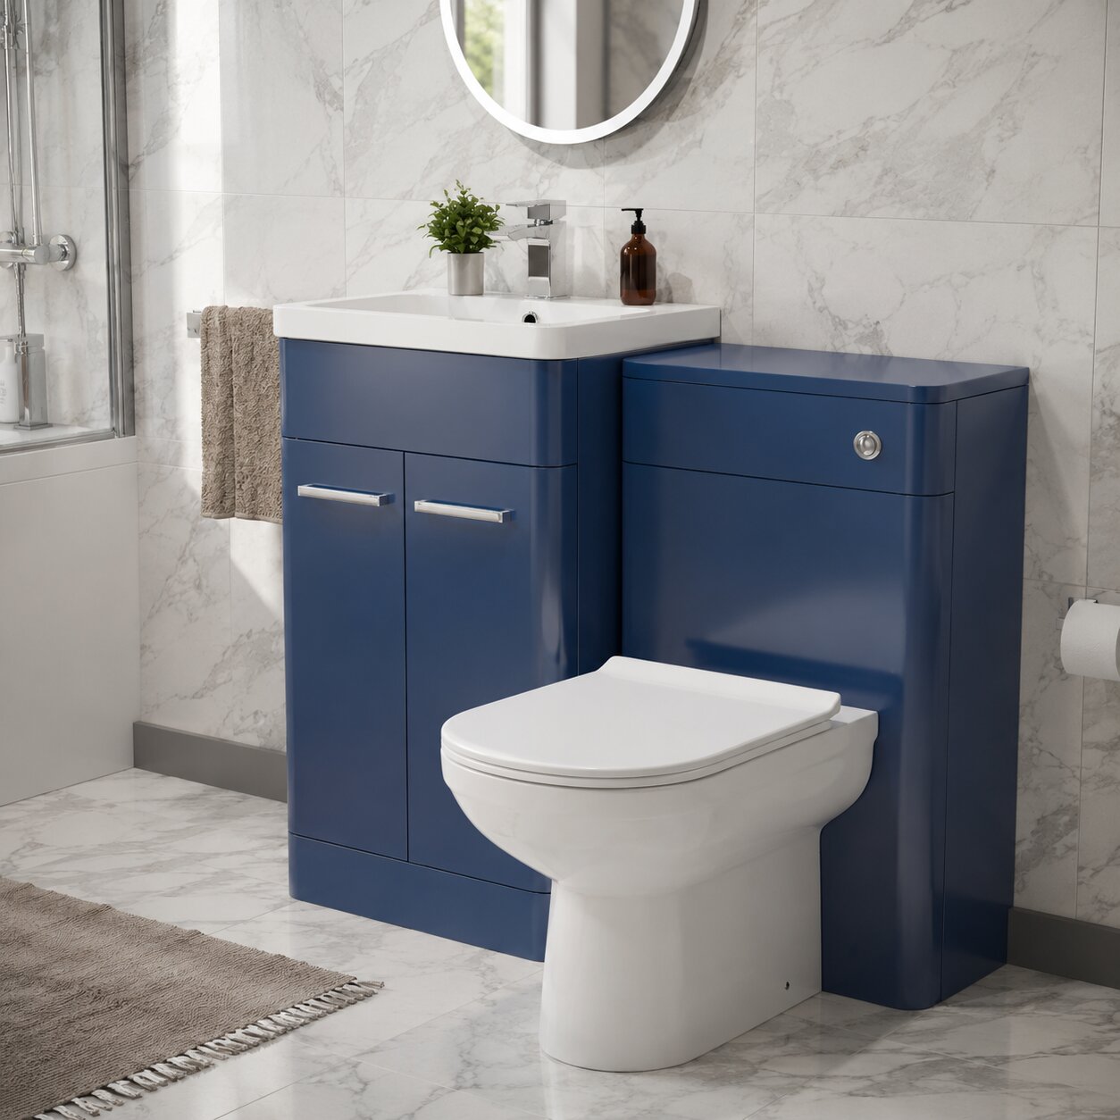
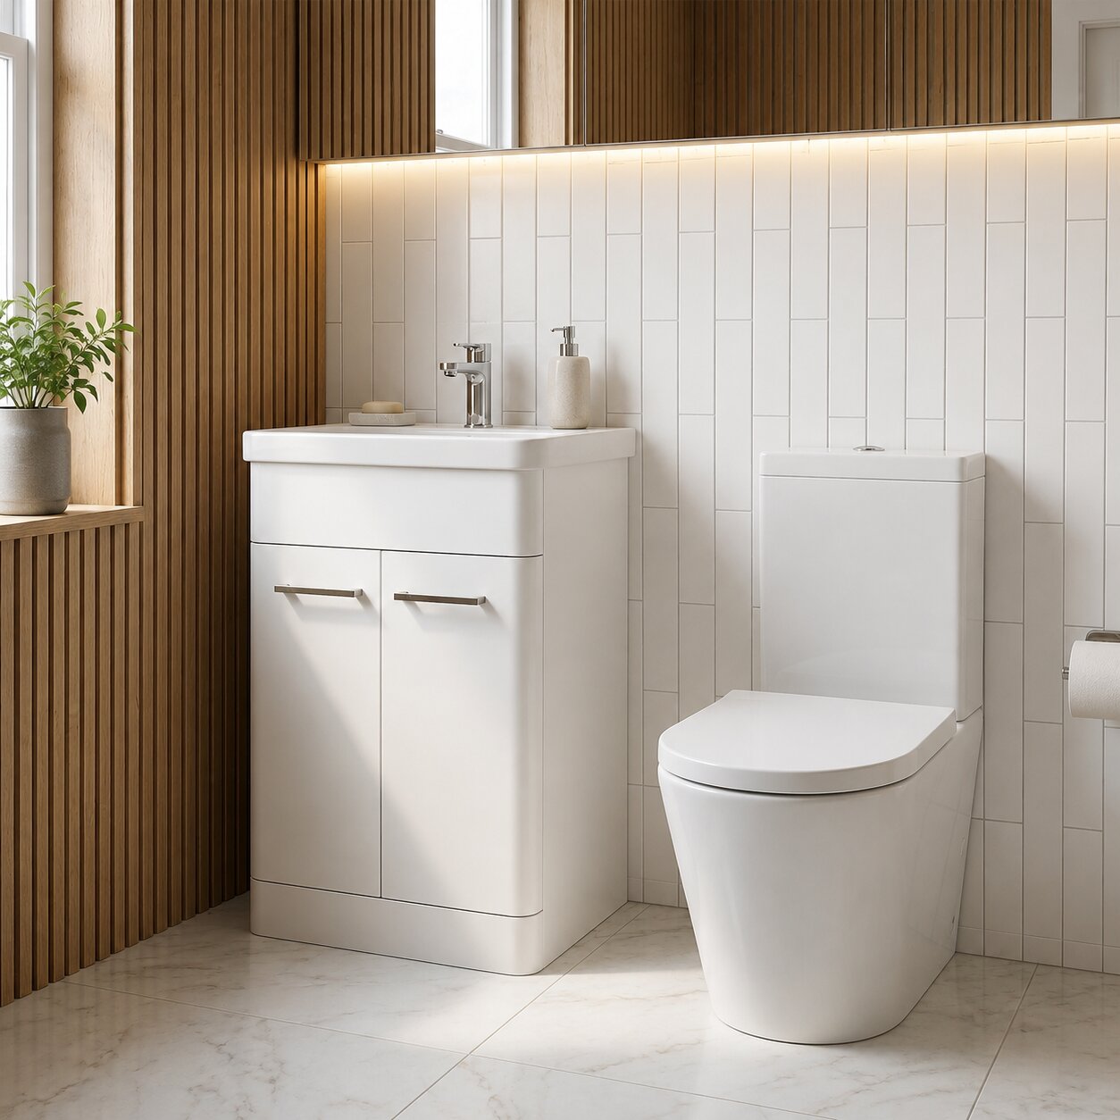
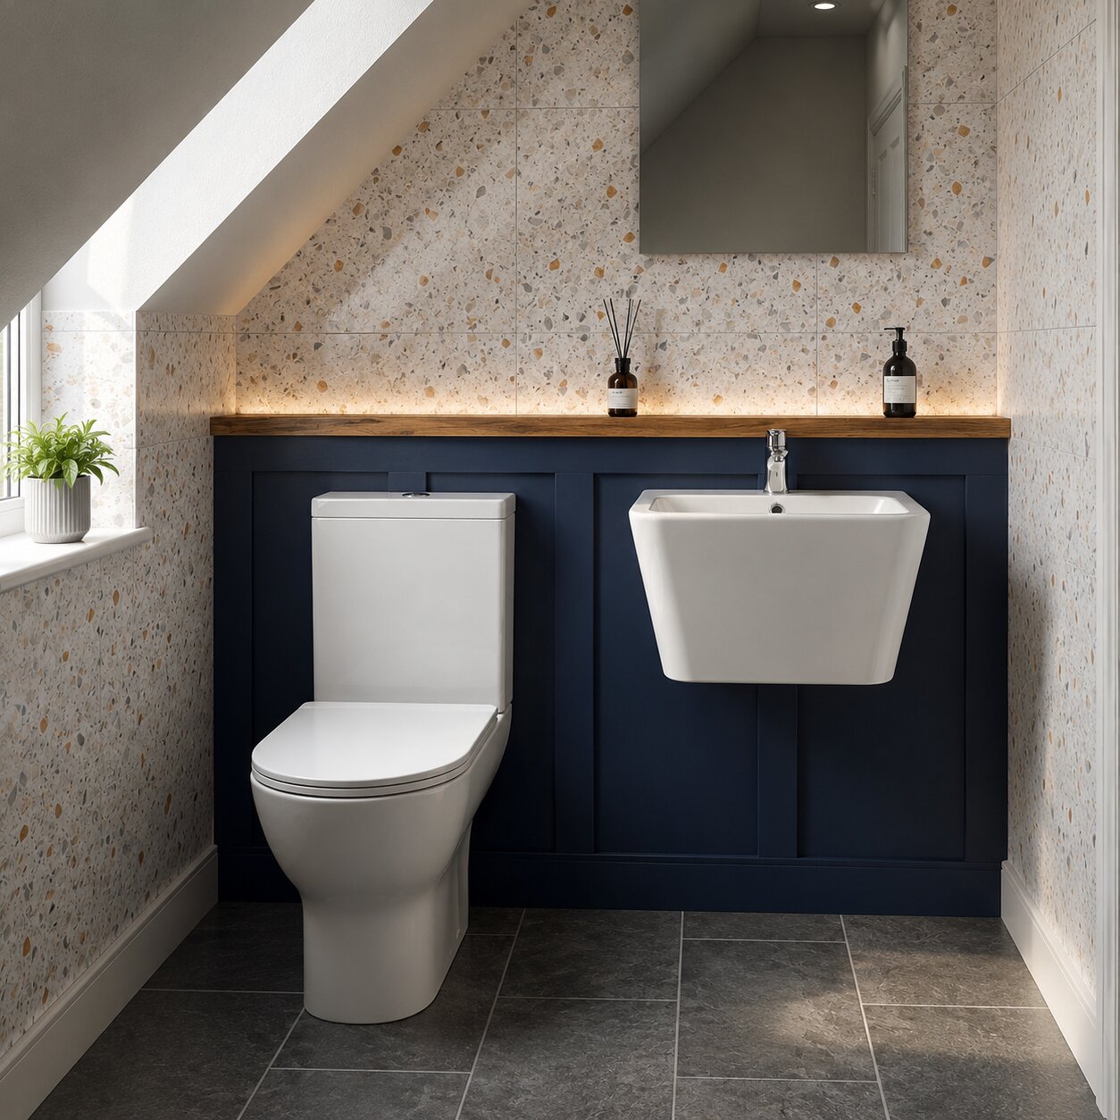
If you prefer a toilet with a separate basin or vanity unit, explore our vanity and toilet sets. These provide coordinated bathroom furniture while keeping the basin and WC as separate fixtures.
You can also browse our basin taps for compatible brassware or view the complete toilets range for more WC styles and configurations.







Recently viewed
- Opens in a new window.
Search any image
Drag an image here or upload a file
You can also press Ctrl + V to paste an imageAdjust Image Search Area
Tap the button to search