


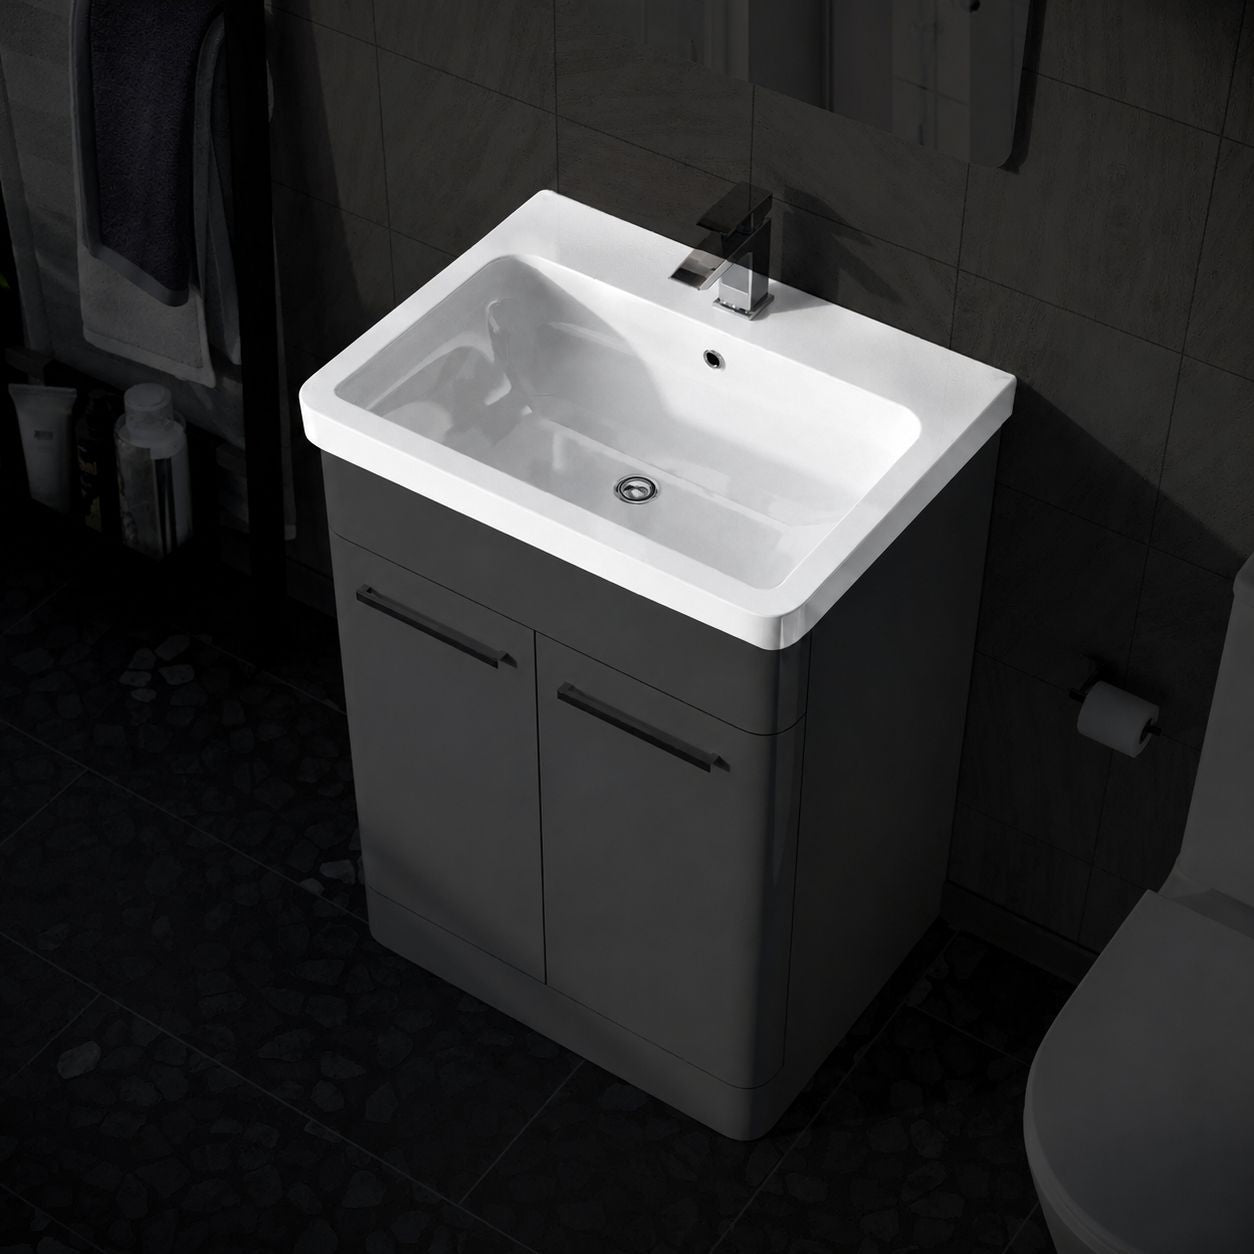
What Is a Cloakroom Basin?
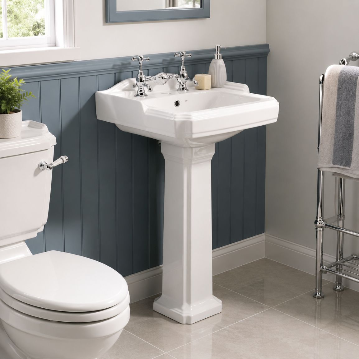
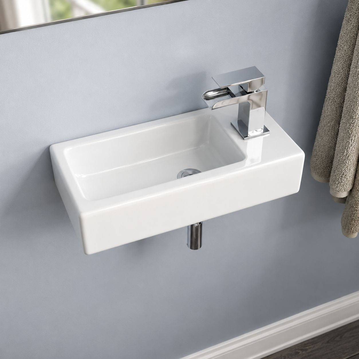
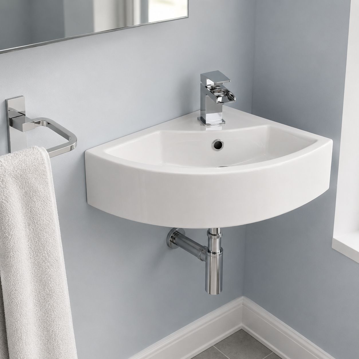
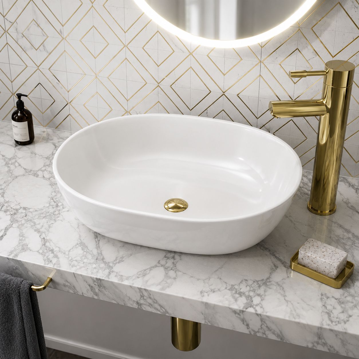
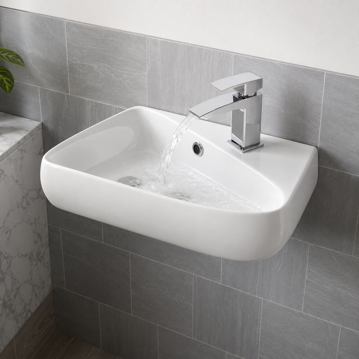
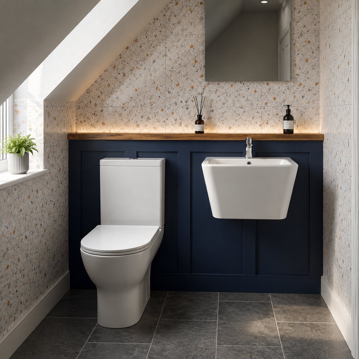
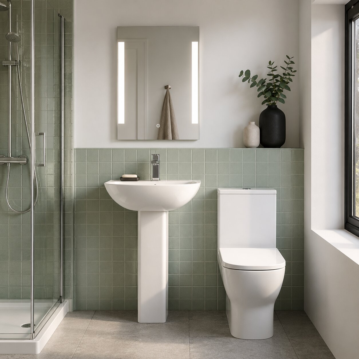
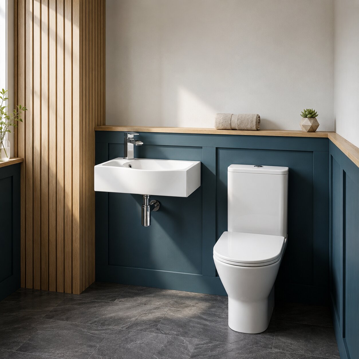
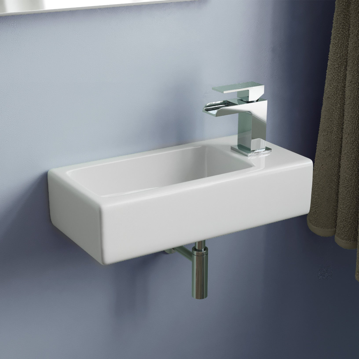
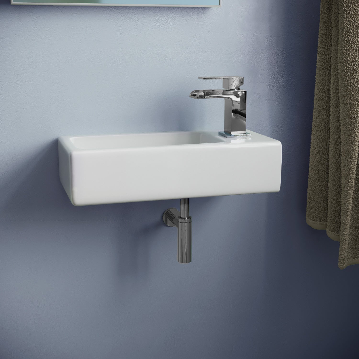

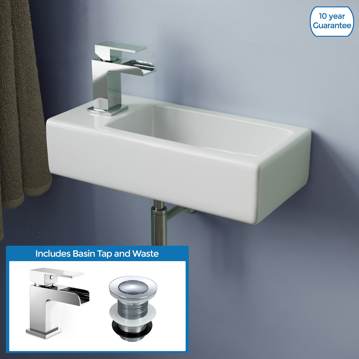
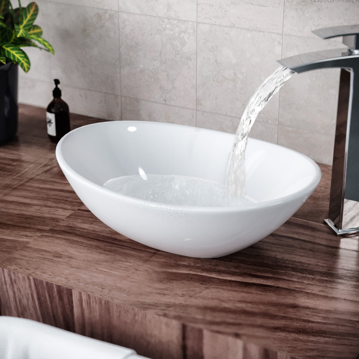
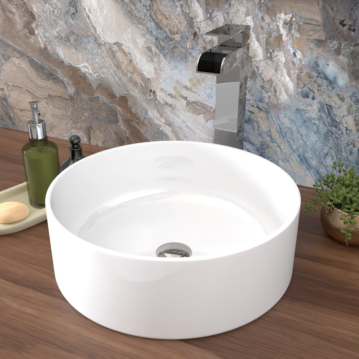
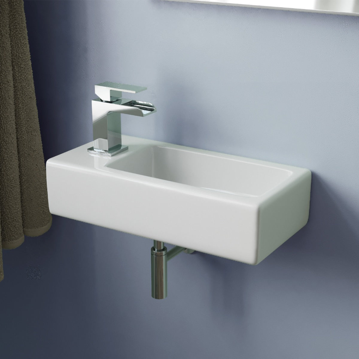
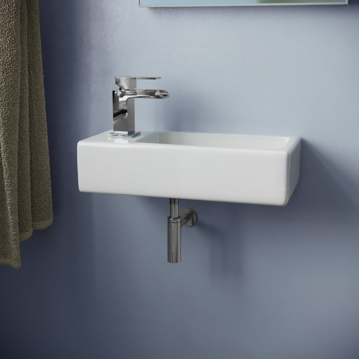
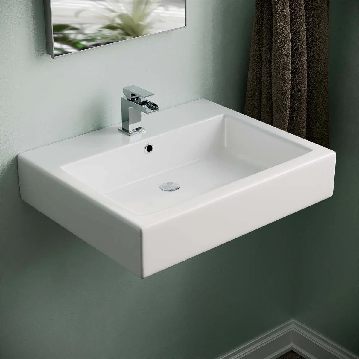
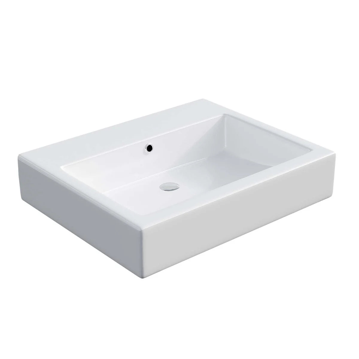
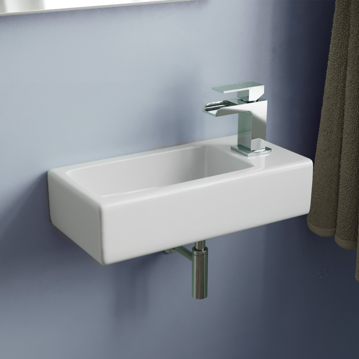
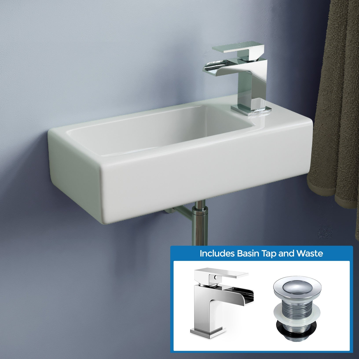
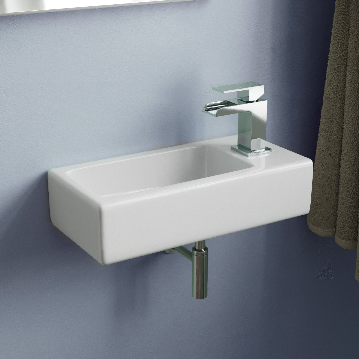
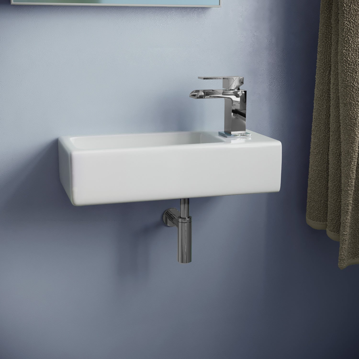
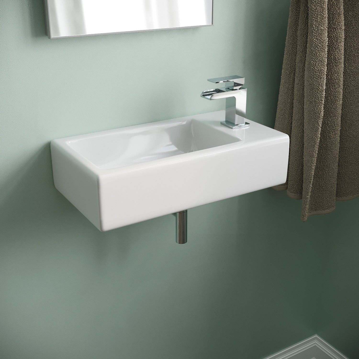
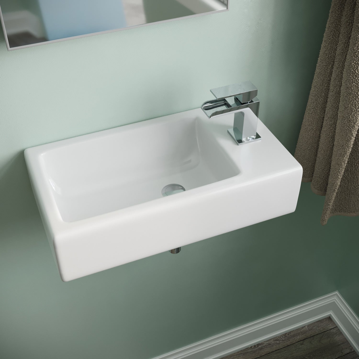
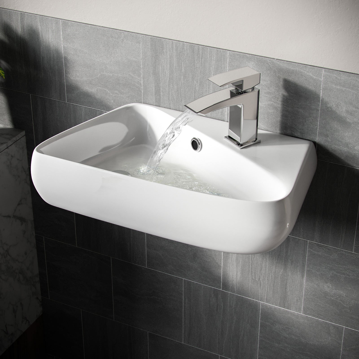
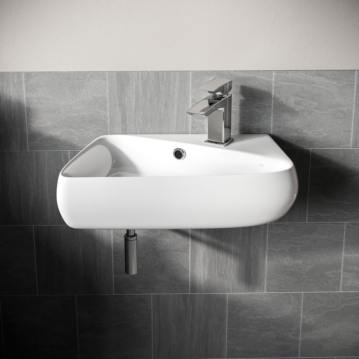


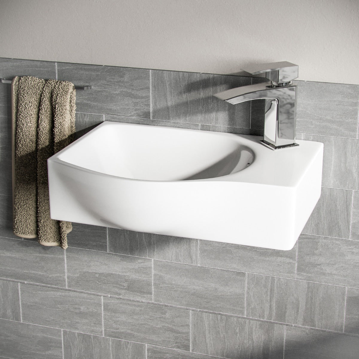
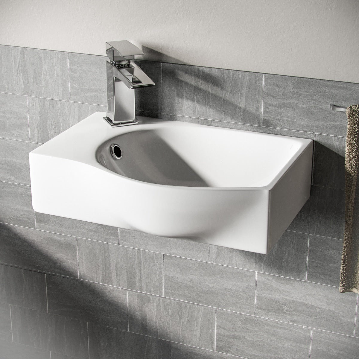

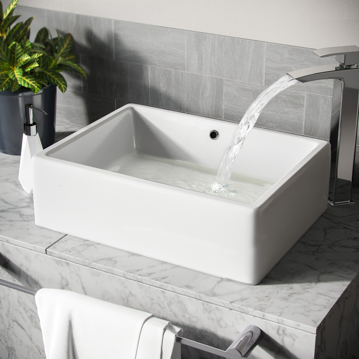
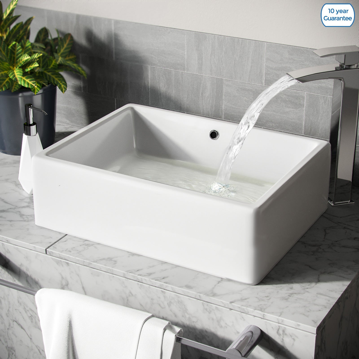
A cloakroom basin is a compact basin built for cloakrooms, downstairs toilets, en-suites, and other tight spaces where a standard 500–600 mm basin simply will not fit. Cloakroom basins typically start from around 300 mm wide and run up to about 450 mm — enough for a functioning wash basin without eating into limited floor space. Most come in white vitreous china with a single tap hole, and they fall into two main installation types: wall-hung models, which sit on brackets and keep the floor clear, making cleaning easier; and compact pedestal models, which conceal the waste trap and supply pipes without needing any load-bearing wall fixing. Some models include a central mixer tap hole for use with a mono basin mixer. Tap reach matters in small spaces — always check the spout reach against the basin depth before ordering.
Choosing the Right Style and Size
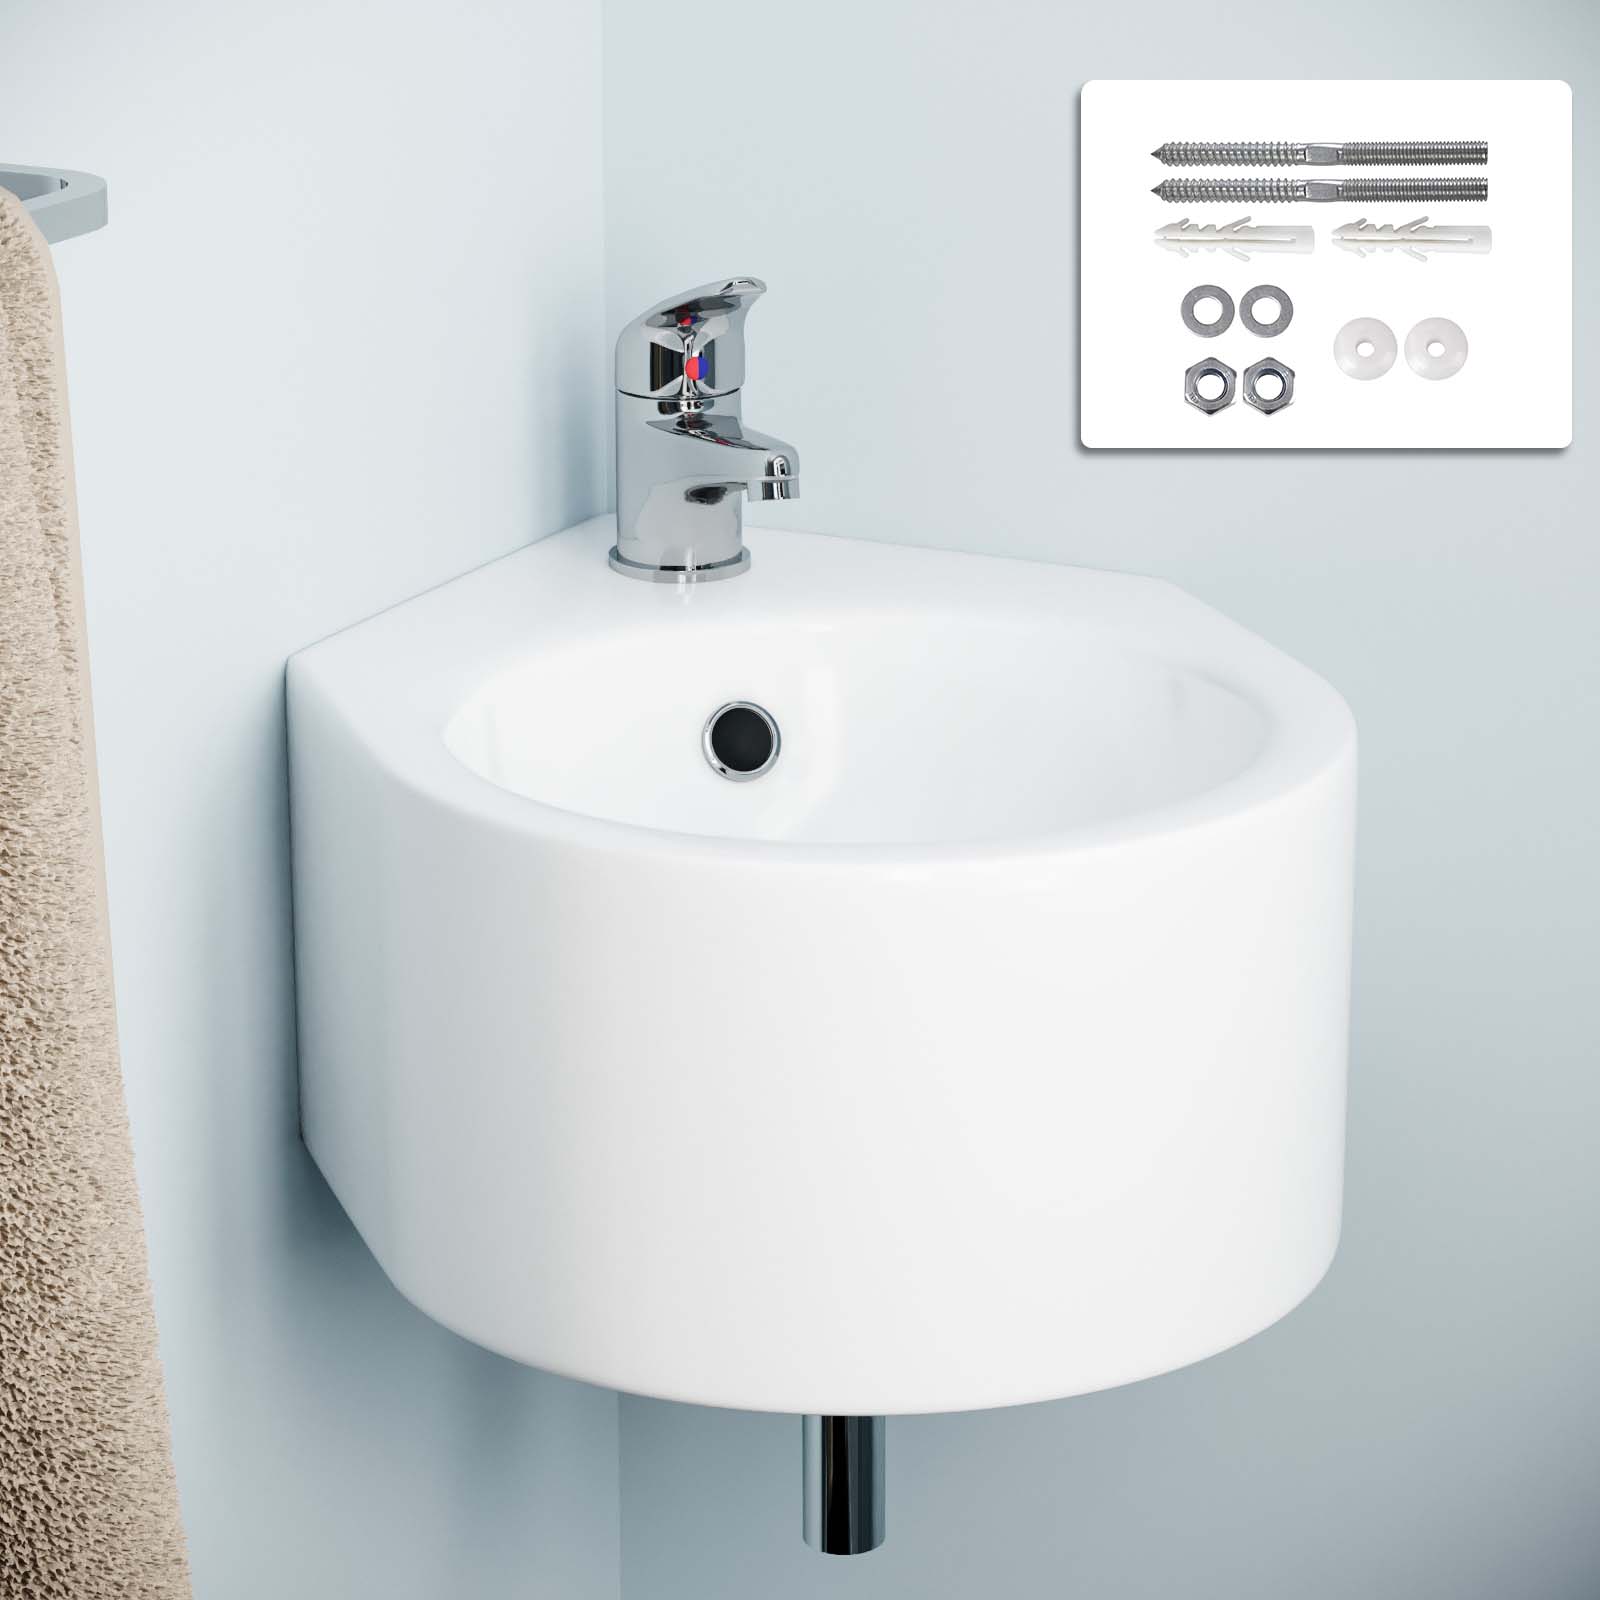
Measure your available wall width and confirm your wall construction before buying. Stud walls and older masonry may need a concealed support frame or timber noggin for a wall-hung installation; if that is not practical, a compact pedestal model works without structural alterations. Single tap-hole models suit a wall-mounted basin tap or a short-reach mono mixer. For a space-saving fit into a corner, browse Corner Basins. For a traditional floor-to-basin pedestal column, see Full-Pedestal Basins. For standard-width wall-mounted basins, visit Wall-Mounted Basins. Return to Basins for the complete range.







Recently viewed
- Opens in a new window.
Search any image
Drag an image here or upload a file
You can also press Ctrl + V to paste an imageAdjust Image Search Area
Tap the button to search