

Reviewed by Bathroom Republic's Team
Quick answer: A small cloakroom works best when you reduce fixture depth, preserve circulation space and use compact or wall-mounted fittings. Measure the room carefully, check the toilet projection and choose a basin that leaves enough space to move comfortably.
Small Cloakroom Ideas: How to Design a Compact Downstairs Toilet
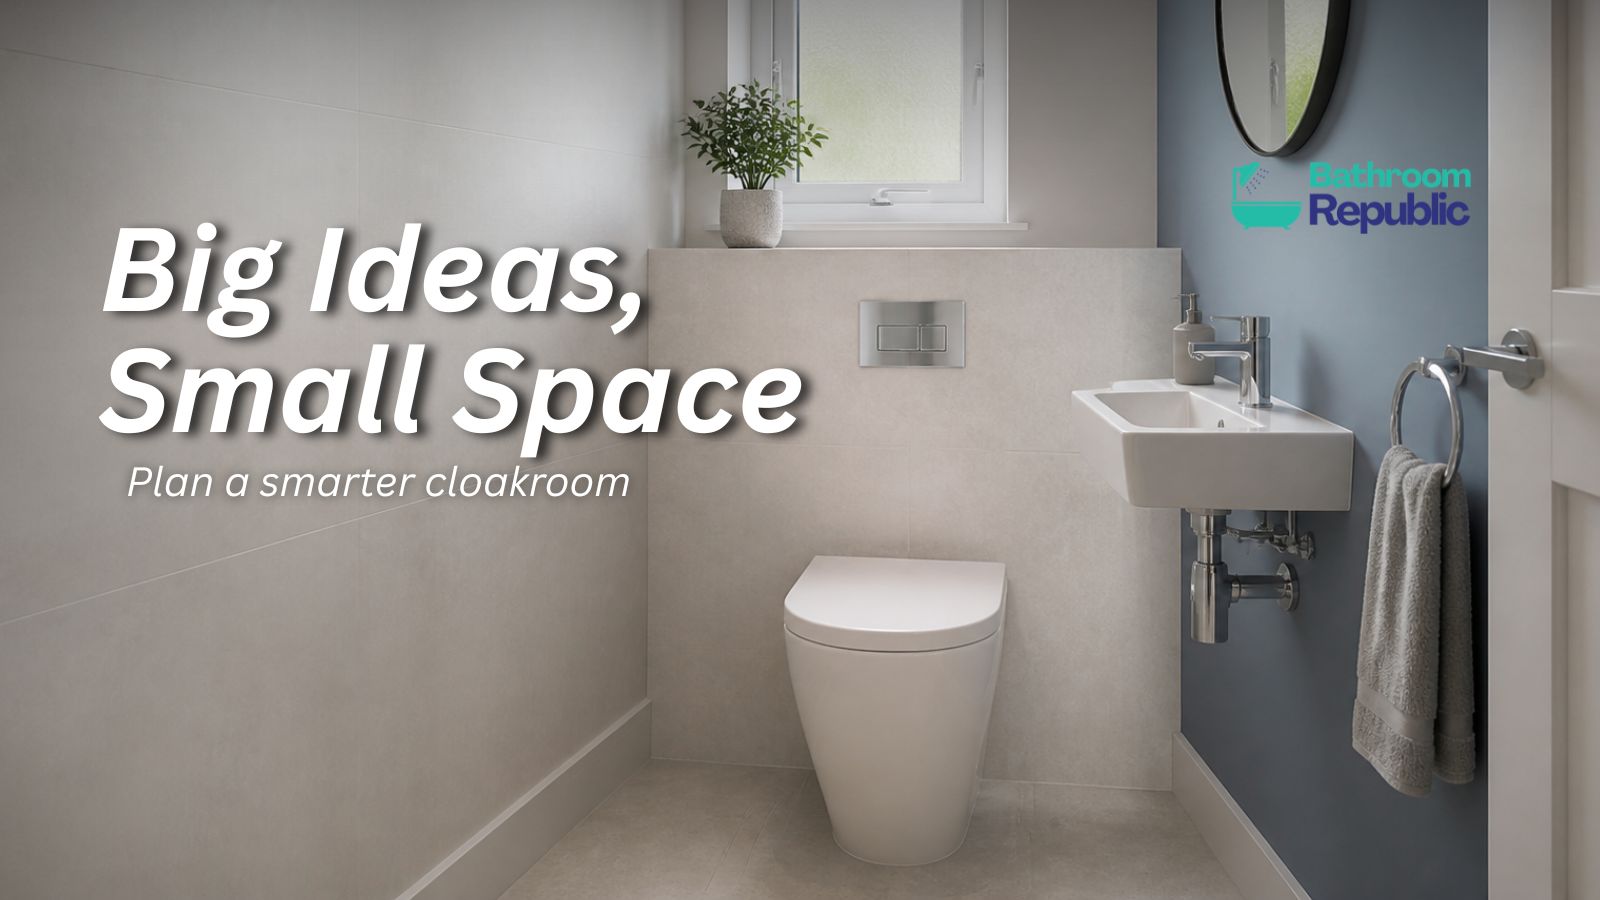
Good small cloakroom ideas begin with careful planning. A compact downstairs toilet may only need a WC and basin, but every fitting affects how comfortable the room feels.
Before choosing colours or accessories, measure the layout. Check the toilet projection, basin depth, door swing, pipe positions and the space needed to move around. Storage, lighting and finishes can then be planned around the available room.
The aim is not to squeeze in as much as possible. It is to choose fittings that work together without blocking the doorway, restricting access or making the cloakroom feel crowded. This guide explains how to plan the layout, compare compact toilets and basins, improve storage and create a small WC that feels practical and welcoming.
Small cloakroom ideas at a glance
- Measure the full room before choosing products.
- Compare toilet projection, not just toilet width.
- Use a compact basin or vanity that suits the available wall.
- Keep the floor and main walking route as clear as possible.
- Add useful storage without filling every wall.
- Coordinate colours and finishes to create a calmer appearance.

Start With the Cloakroom Layout
The best cloakroom layout protects the main walking route between the door, toilet and basin. Start with the empty room rather than choosing products first.
Measure the width, depth and height of the room. Record window positions, soil-pipe connections, water supplies, boxed-in pipework, sloping ceilings and any awkward corners. Measure at more than one point because older walls are not always perfectly straight.
Mark the direction in which the door opens. An inward-opening door needs clear floor space. It must not hit the toilet, basin or storage. Where changes are being considered, ask a suitable professional to check what is practical and appropriate for the property.
The toilet position is often influenced by the existing soil connection. Moving it may add work, so discuss the pipe route with an installer before settling on the layout.
Small narrow cloakroom ideas often work best when fittings follow one wall. A compact basin may sit near the entrance, with the toilet farther inside. In a wider room, the basin and toilet may work better on adjoining walls.
Good cloakroom design ideas leave enough space to approach and use each fitting. Use the actual product dimensions to draw a simple floor plan. Include the full toilet projection, basin depth and any doors or drawers that need to open.
Choose a Toilet That Saves Floor Space
A toilet saves useful cloakroom space when its wall-to-front projection suits the room. Width matters, but projection often has the greatest effect on the clear area in front of the WC.
Bathroom Republic's cloakroom toilets are the main starting point for comparing toilets intended for smaller rooms. Check each product page carefully because shape, projection, cistern arrangement and fitting requirements vary.
Short-Projection Toilets
A short-projection toilet is designed to extend less far into the room than many standard alternatives. This may provide more clearance near a door, basin or opposite wall.
Compare the available short-projection toilets using their stated dimensions. Do not rely on photographs alone, because camera angles can make one pan look smaller than another.
Close-Coupled Toilets
A close-coupled toilet has a visible cistern attached behind the pan. It can provide a familiar layout and straightforward appearance, but the complete projection must still fit the room.
Check access around the cistern, inlet and soil connection. Leave enough room for installation and future maintenance.
Back-to-Wall and Wall-Hung Toilets
A back-to-wall toilet conceals its cistern inside furniture or a suitable wall space. This can create a cleaner outline, but the concealed cistern and surrounding structure still use space.
A wall-hung toilet lifts the pan above the floor. The visible floor can make a cloakroom feel more open and may simplify cleaning around the pan. It requires a compatible concealed frame and suitable support, so the full installation depth must be checked.
Two-in-One Toilets
A two-in-one design combines a toilet with a small basin positioned above the cistern. It can reduce the need for a separate basin in a very tight room.
These 2-in-1 toilets can be useful where wall space is limited. Check the tap arrangement, water connections, overall height and space required for comfortable use before choosing one.

Use a Compact Basin or Vanity
A compact basin should provide useful hand-washing space without blocking the door or narrowing the route to the toilet. Check its width, depth and tap position before buying.
Small wall-hung basins keep the floor visible and may suit a narrow cloakroom. Corner basins can use an awkward area, but their position must still feel natural when someone stands in front of them.
Bathroom Republic's cloakroom basin collection can help you compare wall-hung, corner and other small basin formats. Check whether the basin requires a separate tap, waste, trap or fixing kit.
A compact vanity combines a basin with storage below. It takes more visual space than a simple wall-hung basin, but the cupboard or drawers can keep spare toilet rolls and cleaning items away from the basin edge.
Consider a cloakroom vanity unit when storage is important. Check the full depth and make sure doors or drawers can open without hitting the toilet or entrance door.
A coordinated toilet-and-basin set can simplify the style decision. Bathroom Republic's cloakroom suites bring suitable products together, but you must still confirm that every included item fits your particular room.
Make a Tiny Cloakroom Feel Bigger
Tiny cloakroom ideas work best when they reduce visual clutter and keep the floor easy to see. The room does not need to be completely white, but it should have a clear and controlled design.
Lighter wall finishes can reflect more available light. A large mirror may make the room feel more open, while a wall-hung basin or vanity creates an uninterrupted view of the floor.
Vertical tiles, narrow wall panels or a tall mirror can draw the eye upwards. This can be especially helpful when the room has a small footprint but a normal ceiling height.
Use fewer bulky objects. One practical storage unit is usually better than several small cabinets competing for space. Keep the basin edge clear and avoid placing decorative items where they interrupt movement.
Very small cloakroom ideas should focus on comfort first. A room that contains fewer products but remains easy to use will normally feel better planned than one filled with extra furniture.
Storage Ideas for a Small Downstairs Toilet
Small cloakroom storage works best when it uses spare wall space without making the room feel narrow. Start by deciding what genuinely needs to be kept inside.
A compact vanity can hide everyday items beneath the basin. A shallow wall shelf may hold soap or a small decorative item without using floor space. Hooks can keep a hand towel off the basin.
Recessed storage may work where the wall structure allows it, but it should be planned before tiling. Do not cut into a wall without checking for pipes, cables and structural restrictions.
A narrow cabinet can be useful in some downstairs cloakroom ideas, but check its depth carefully. Tall furniture may provide more storage from a smaller footprint, although it should not overpower the toilet or block the doorway.
Keep cleaning products secure and suitable for the household. Frequently used items should be easy to reach, while spare supplies can be stored elsewhere if the cloakroom is extremely small.
Cloakroom Decorating Ideas
Good cloakroom decorating ideas use colour, texture and fittings to give a small room character without creating visual confusion.
Pale tiles and warm neutral wall panels can produce a calm background. A darker feature wall can also work because a cloakroom is a small, self-contained room. Balance it with good lighting, a mirror and lighter sanitaryware.
Larger patterns can make a strong statement, while smaller patterns may add detail. Test a sample in the actual room before committing. Artificial and natural light can make a colour look different from the way it appeared online or in a larger showroom.
Limit the number of competing finishes. For example, a matching basin tap, flush control and towel ring can create a connected look. They do not need to match every object exactly, but their tones should work together.
Compact cloakroom taps can help complete a small basin area. Check the tap height and spout reach against the selected basin to reduce the risk of awkward use or splashing.

Lighting and Mirrors
Well-positioned lighting helps a small cloakroom feel clear and comfortable. Avoid relying on a dim central light that leaves the basin or mirror area in shadow.
A ceiling light can provide general light, while suitable lighting near the mirror can improve the basin area. Any bathroom light must be chosen and installed for its intended location, so ask a qualified electrician to confirm what is suitable.
Place the mirror where it can reflect light without causing uncomfortable glare. A mirror above the basin is the usual choice, but its width and height should suit the wall and the people using the room.
Bathroom Republic's bathroom mirrors include different shapes and formats. Check the listed dimensions and installation needs before choosing one for a narrow wall.
Small Cloakroom Ideas by Room Type
Very Small Cloakroom
In a very small cloakroom, give priority to toilet projection, usable basin space and door clearance. A wall-hung basin or two-in-one toilet may reduce the number of separate objects in the room.
Avoid adding furniture simply because an empty corner remains. First check whether that space is needed to stand, turn or clean around the fittings.
Narrow Cloakroom
In a narrow cloakroom, place products so they do not project into the same walking route. Fittings arranged along one wall can create a clearer path.
A shallow basin near the entrance may work better than a deeper vanity. Check whether the user can stand at the basin without being pressed against the opposite wall.
Downstairs Toilet
A downstairs toilet is often used by visitors, so make hand washing, towel access and toilet-roll storage easy to understand. Keep the basin area uncluttered and place accessories where they can be reached naturally.
Consider how the room connects with the hallway. A coordinated colour or flooring detail can help it feel like part of the home rather than an isolated utility space.
Cloakroom Under the Stairs
An under-stairs cloakroom needs careful height planning. Place the toilet and standing area where there is enough headroom for comfortable use.
The lower section beneath the slope may suit concealed pipework or specially planned storage. Measure several points along the ceiling rather than recording only the room's greatest height.

Common Small Cloakroom Planning Mistakes
Choosing a Toilet by Appearance Alone
A toilet may look compact in a photograph but still project too far into your room. Always check the listed wall-to-front measurement and installation requirements.
Using an Oversized Basin
A large basin may leave too little standing room or interfere with the door. Choose a basin that provides practical hand-washing space while fitting the available wall.
Forgetting Door Clearance
Draw the full door swing on your plan. Include cabinet doors and vanity drawers as well as the entrance door.
Adding Too Little Storage
A room with no storage can quickly become cluttered. Plan a simple place for toilet rolls, soap and a hand towel before installation.
Using Too Many Finishes
Several unrelated colours, metals and patterns can make a small room feel busy. Choose a simple palette and repeat key finishes carefully.
Hiding Essential Plumbing Access
Concealed fittings should still allow appropriate access for servicing. Discuss access panels, isolation and maintenance with the installer before walls or furniture are completed.
Ignoring Individual Product Dimensions
Products within the same category can have different dimensions and fitting needs. Check every item rather than assuming that one toilet, basin or tap will fit like another.
The Bottom Line
A successful small cloakroom begins with accurate measurements and a clear walking route. Toilet projection, basin depth and door movement normally matter more than adding extra decorative features.
Choose compact products that work together, then use simple storage, suitable lighting and coordinated finishes to make the room feel calm. Before ordering, compare the stated product dimensions and ask the relevant tradesperson to confirm installation requirements and compatibility.
Small Cloakroom Checklist
Choosing Products for a Small Cloakroom
Choose products only after confirming the room measurements and installation plan. Start with the toilet because its position and projection often control the remaining layout.
Next, choose a basin or vanity that leaves enough space for the door and the person using it. A coordinated suite may simplify the overall appearance, while a two-in-one toilet may help where separate fittings are difficult to place.
Use the Bathroom Republic cloakroom ranges to compare suitable formats, dimensions and finishes. Check the information for each individual product and speak to your installer if you are unsure about connections, fixings or compatibility.
Frequently Asked Questions About Small Cloakrooms
What is the best toilet for a small cloakroom?
The best toilet is one whose projection, width and fitting arrangement suit the measured room. Short-projection, back-to-wall, wall-hung and two-in-one toilets may all be useful, depending on the layout and installation requirements.
How can I make a small cloakroom look bigger?
Keep the main floor area visible, use a well-positioned mirror and limit visual clutter. Lighter finishes and wall-mounted fittings can also make the room feel more open.
What size toilet is best for a small downstairs WC?
There is no single toilet size that suits every downstairs WC. Measure the available width and wall-to-front space, then compare those measurements with the exact dimensions of each toilet.
Are short-projection toilets good for cloakrooms?
A short-projection toilet can provide more clear floor space in front of the WC. Check the complete dimensions and installation needs because individual models vary.
Can you fit a basin in a very small cloakroom?
A compact wall-hung, corner or small vanity basin may fit where a standard basin would be too large. Measure the basin depth, standing area, tap position and door clearance before buying.
What colours work well in a small cloakroom?
Light neutral colours can help reflect available light, while a darker feature wall can add character. Keep the overall palette controlled and check colour samples under the room's actual lighting.
Planning a compact downstairs toilet?
Explore suitable toilet styles and compare the dimensions carefully before choosing.
Shop Cloakroom ToiletsHave you shopped with Bathroom Republic?
We would love to hear about your experience. Your feedback helps us improve and helps other customers make informed choices.
Review Bathroom Republic on TrustpilotAuthor: Bathroom Republic's Team