

Reviewed by Bathroom Republic's Team
Quick answer: Plan the room before the products — start with who'll use the bathroom, measure carefully, decide on bath vs. shower, then choose a coordinated suite. That order prevents the most common (and costly) renovation mistakes.
Planning a Bathroom Renovation? A Practical Guide to Choosing the Right Bathroom Suite
Planning a bathroom renovation can feel like a big job. You need to think about measurements, plumbing, storage, products and costs.
The easiest way to begin is to plan the room before choosing individual products. Think about who will use the bathroom, what the room must include and how much space you have.
A coordinated bathroom suite can provide a useful starting point. It can help you bring the toilet, basin, bath or shower area together in one clear design.
This simple guide explains what to check before you buy. It will help you plan a bathroom that looks good and works well every day.

Begin With the People Who Will Use the Bathroom
A beautiful bathroom is not helpful if it does not suit your household. Start with your daily needs instead of colours or decorative finishes.
Ask these simple questions:
- Who will use the bathroom?
- Is it a main bathroom, en-suite or cloakroom?
- Do you need a bath, a shower or both?
- How much storage will you need?
- Does anyone need easier access or extra comfort?
- Which parts of the current bathroom cause problems?
A family may value a bath, generous storage and easy-to-clean surfaces. A busy en-suite may work better with a shower enclosure and a compact vanity unit. A cloakroom usually needs smaller products and a simple layout.
Write down your essential needs first. Add optional ideas afterwards. This will help you spend money on the parts that matter most.
Measure the Room Before Choosing Products
Accurate measurements can prevent costly ordering mistakes. Measure the complete room and record anything that may affect the layout.
Check:
- The length and width of the room
- The ceiling height
- The position and size of windows
- The position and opening direction of the door
- The location of water supplies and waste pipes
- The position of the toilet waste outlet
- The available wall and floor space
- The location of radiators, switches and sockets
Do not measure only the empty space where a product will sit. Allow enough room to open shower doors, vanity drawers, cupboards and the bathroom door.
Check every product dimension on its listing before ordering. If you plan to move major plumbing or change the layout, speak to a qualified bathroom installer or plumber before making your final purchase.

Decide Whether You Need a Bath, Shower or Both
This choice will shape most of your layout.
Choose a Bath When Soaking and Family Use Matter
A bath may be useful in a family bathroom or a room used by young children. Browse the available bath styles only after checking the room dimensions and the position of the taps and waste.
A shower bath can combine bathing and showering in one area. Remember to include any required bath panel, screen, waste and suitable tap or shower fitting in your plan.
Choose a Shower Enclosure to Save Floor Space
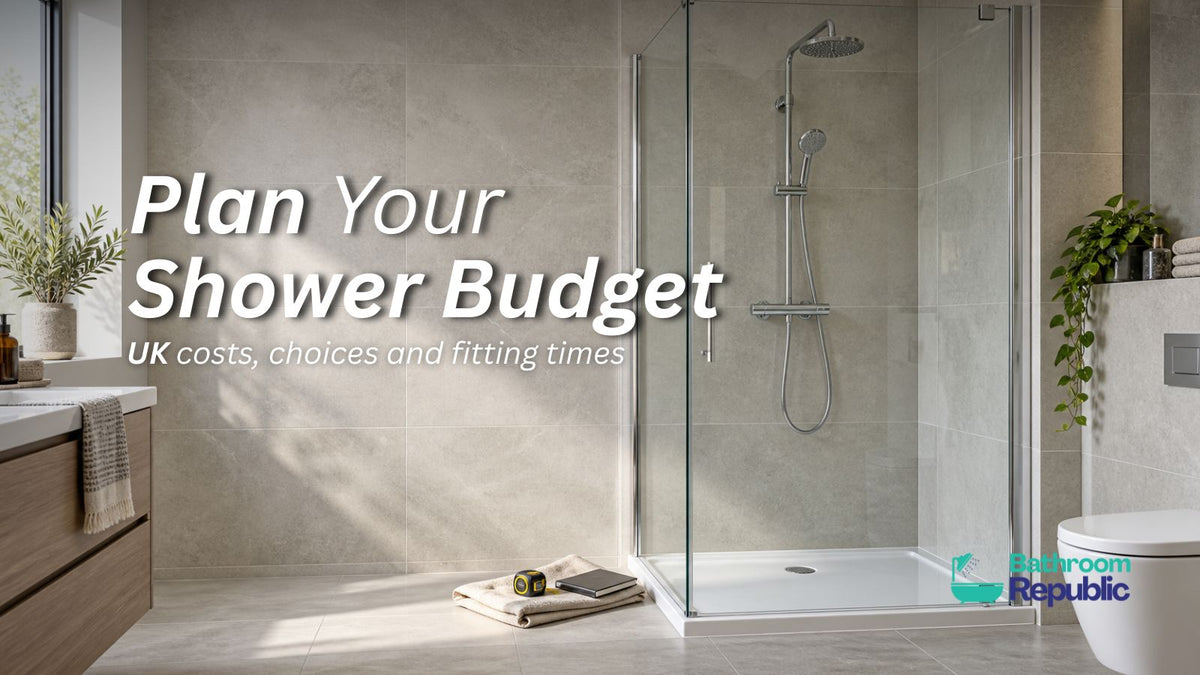
A shower-led layout can suit an en-suite or a bathroom where a full-sized bath is not needed. Compare the available shower enclosures by their complete outside dimensions, door movement and entry space.
Some doors move into the room. Others slide or fold. The enclosure must also suit the tray and available wall space.
If you want a coordinated starting point without a bath, an enclosure bathroom suite may help you compare matched room combinations.
Choose Both Only When the Room Can Support It
A separate bath and shower can be useful, but both need comfortable access. Do not squeeze too many products into the room simply because they fit on a plan.
Clear walking space often makes a bathroom feel calmer and easier to use.
Choose the Right Type of Bathroom Suite
The words "bathroom suite" can describe different product combinations. Always read the product listing carefully to see what is included.
Bath Suites
A bath suite usually brings together a bath, toilet and basin or vanity unit. It can be a simple choice for a main bathroom, but taps, wastes, panels and screens may need to be selected separately.
Compact Bathroom Suites
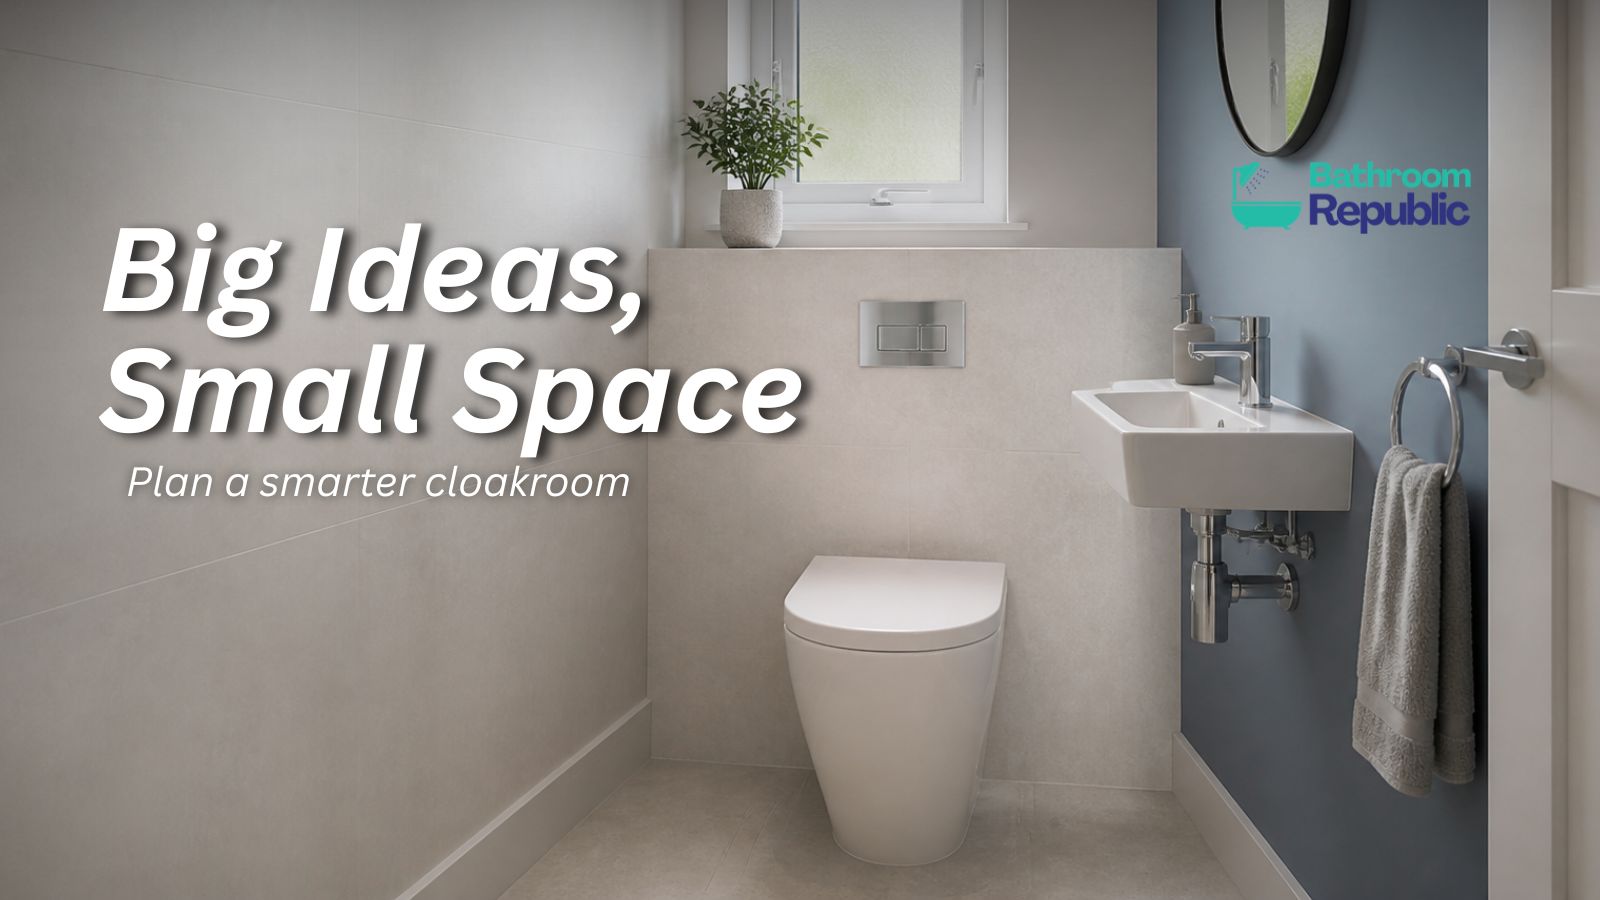
For a small bathroom or cloakroom, explore compact bathroom suites. Smaller fixtures can protect useful floor space, but you should still check comfort, door clearances and storage.
Vanity and Toilet Sets
A coordinated vanity and toilet set may suit a room where you want to choose the bath or shower separately.
This can also make it easier to include storage around the basin while maintaining a consistent style.
Whichever type you choose, check:
- Exactly which products are included
- The dimensions of every item
- The required wastes, taps and fittings
- The toilet outlet and cistern arrangement
- Whether the bath includes its panels
- Whether a shower enclosure includes a tray
- Whether separate installation parts are needed

Set a Realistic Bathroom Renovation Budget
Your budget needs to cover more than the visible products.
Depending on the work, your costs may include:
- Bathroom products
- Plumbing and installation
- Electrical work
- Wall preparation, tiling or cladding
- Flooring
- Decorating
- Removal of the old bathroom
- Unexpected repair work
Leave part of your budget for problems that may only become visible after the old bathroom is removed. This could include damaged flooring, weak walls or old plumbing that needs attention.
Get written quotations for major work where possible. Make sure you understand what each quotation includes before comparing the total cost.
Plan the Installation Before Ordering
Ask your installer to review your proposed products before you place a large order. They can help identify difficult connections, unsuitable dimensions or missing installation parts.
Bathroom electrical work should be handled by a suitably qualified person. Products such as lighting, illuminated mirrors and electric heating must be suitable for their intended bathroom location.
Changing the main plumbing positions may add work. Keeping the existing layout can sometimes make a renovation simpler, but it is not always the best choice.
Ask one important question:
Will changing the layout make the bathroom easier to use?
If the answer is no, keeping the existing positions may be sensible. If the current layout causes daily problems, a carefully planned change may be worthwhile.
Make Storage Part of the Layout
Storage should not be an afterthought. A bathroom can look untidy very quickly when towels, toiletries and cleaning products have nowhere to go.
Consider bathroom vanity units with useful cupboards or drawers. Wall-hung designs can leave more visible floor space, while freestanding units may suit households that want a familiar, practical layout.
A mirror can also provide extra function. The mirrors and cabinets collection includes simple mirrors and storage options for the basin area.
Think about where each item will be used. Towels should be easy to reach, but they should not block doors or sit where they are constantly splashed.
Coordinate Taps, Heating and Accessories
You do not need every item to come from one range. However, repeating a small number of shapes, colours and finishes can help the room feel connected.
When choosing from the bathroom tap collection, check the product dimensions, tap-hole arrangement and compatibility with your basin or bath. Similar-looking finishes can vary, so compare related fittings carefully if you want them to match.
Heating also needs early thought. A radiator needs suitable wall space and enough output for the room. Explore bathroom radiators only after checking the room's heating needs with a suitable professional.
Finish with useful items rather than filling every wall. The basin accessories collection can help you plan practical positions for towels, soap and everyday toiletries.

Check Everything Before You Order
Once you have chosen the main products, create one complete list. Do not rely on memory.
Check what is included with every item. A product photograph may show accessories that are not supplied with the product.
Confirm the measurements, quantities and required fittings with your installer. It is much easier to correct a shopping list before installation begins.
The Bottom Line
A successful bathroom renovation begins with the room, not the products. Understand who will use it, measure carefully and choose a layout that supports everyday life.
Once the main plan is clear, you can select a suitable suite and add storage, taps, heating and accessories. Taking time at this stage can reduce mistakes and make the finished bathroom feel more comfortable and complete.
Bathroom Renovation Checklist
Frequently Asked Questions
What should I choose first during a bathroom renovation?
Begin with your room measurements, household needs and preferred layout. Choose the main suite only after you know what can fit comfortably.
What is normally included in a bathroom suite?
The contents vary. A suite may include a toilet, basin or vanity unit and bath or enclosure. Always check the individual product listing because taps, wastes, screens, trays or panels may be separate.
Should I keep my existing bathroom layout?
Keeping existing plumbing positions can sometimes make the work simpler. However, changing the layout may be worthwhile if the current room is awkward or difficult to use. Discuss the options with your installer.
How do I plan a small bathroom renovation?
Measure carefully and choose only the products you need. Compact sanitaryware, useful vanity storage and a suitable shower-door style can help protect floor space.
Do I need a bath in my bathroom?
Not every household needs one. Think about who uses the room and how often the bath is used. A shower-led layout may suit an en-suite, while a family bathroom may benefit from keeping a bath.
When should I speak to a bathroom installer?
Speak to an installer before ordering if you plan to move plumbing, change the layout or are unsure about product compatibility. Early advice can help you avoid unsuitable purchases.
How can I stop my bathroom renovation going over budget?
Set a full budget before buying. Include labour, plumbing, electrical work, walls, flooring and waste removal. Keep some money aside for problems that may appear after the old bathroom is removed.
Start planning your new bathroom
Explore Bathroom Republic's bathroom suites and supporting collections to compare ideas for your space. Measure carefully, check what is included and ask for professional installation advice whenever you are unsure.
Shop Bathroom SuitesHave you shopped with Bathroom Republic?
We would love to hear about your experience. Your feedback helps us improve and helps other customers make informed choices.
Review Bathroom Republic on TrustpilotAuthor: Bathroom Republic's Team