

Small Bathroom Ideas: 12 Ways to Maximise Space and Style
Estimated reading time: 10 minutes
A small bathroom can still be comfortable, practical and stylish. The secret is not simply choosing the smallest products available. A successful compact bathroom uses an efficient layout, provides enough storage and preserves comfortable space around every fixture.
Whether you are updating a cloakroom, en-suite or smaller family bathroom, begin by thinking about how the room will be used. A downstairs WC may only need a toilet, hand basin and a few essentials, while a compact main bathroom might also need a shower, towel storage and room for several people’s toiletries.
The following small bathroom ideas will help you use walls, corners and awkward areas more intelligently without making the finished room feel crowded.

Start with an Accurate Bathroom Plan
Before choosing furniture or sanitaryware, measure the complete room. Record the length of every wall, ceiling height, window and door positions, existing pipework and any areas affected by sloping ceilings or boxed-in services.
Draw a simple scale plan and mark the projection of each proposed fixture. Projection is the distance a product extends into the room, which can be just as important as its width in a narrow bathroom.
Your plan should also show:
- The direction in which the entrance door opens
- Shower-door, cabinet-door and drawer movement
- Comfortable space in front of the toilet and basin
- The position of the soil pipe and water connections
- Windows, radiators, towel rails and electrical zones
- Access required for cleaning and future maintenance
Ask a qualified installer to review the proposed layout before ordering. Moving plumbing may create more design freedom, but it can also add work and expense that should be understood at the planning stage.
12 Practical Small Bathroom Ideas
1. Keep the Floor as Clear as Possible
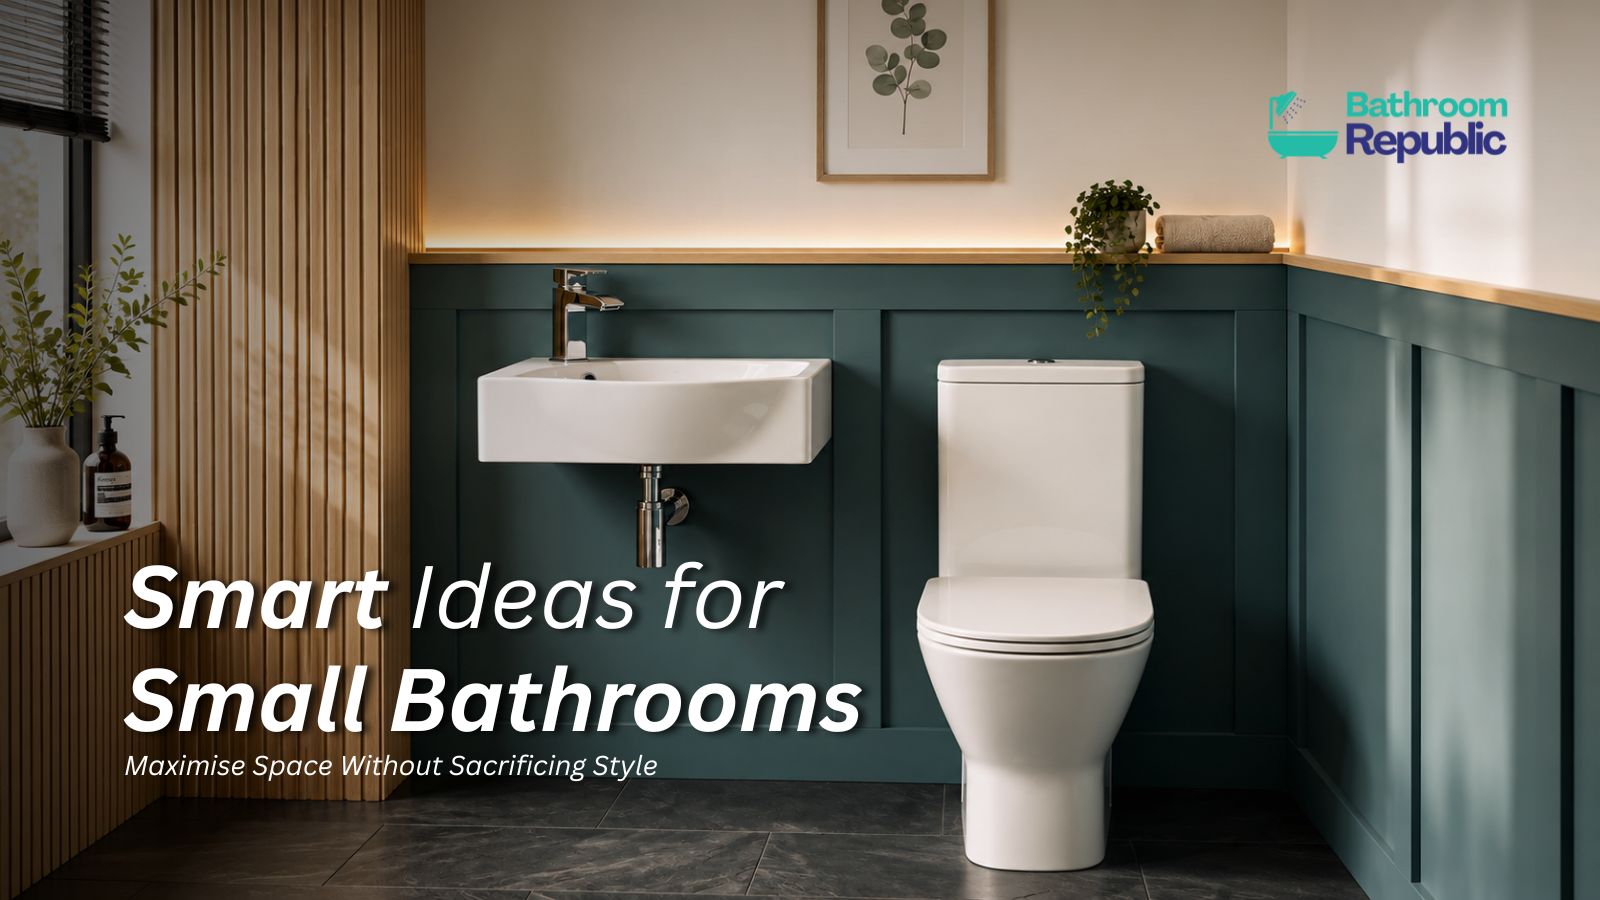
Visible floor area can make a small bathroom feel less crowded. Wall-hung furniture, wall-mounted basins and carefully positioned storage reduce the number of items meeting the floor and can make cleaning around them easier.
A wall-hung vanity also provides storage beneath the basin without the visual weight of a full-height pedestal. The wall and fixings must be suitable for the loaded unit, so ask your installer to confirm the installation requirements.
Explore Bathroom Republic’s cloakroom vanity units to compare compact wall-hung and freestanding arrangements.
2. Choose Furniture for Its Depth as Well as Its Width
A narrow vanity is not necessarily suitable if it projects too far into the room. Check the complete width, depth and height shown on the product page, including the basin overhang and handles.
Make sure doors and drawers can open without striking the toilet, shower enclosure or entrance door. Consider where you will stand while using the basin and whether another person can move through the room comfortably.
Bathroom Republic’s compact cloakroom furniture collection brings together smaller furniture options for cloakrooms, en-suites and restricted layouts.
3. Use Corners More Intelligently
Bathroom corners are often underused. A corner basin or compact corner vanity can move handwashing away from the main walkway and make an awkward layout more functional.
A corner design is particularly useful where the entrance door leaves only a short section of usable wall. However, make sure the basin remains comfortable to approach and that the tap can be operated without your hands striking the wall.
Compare the dimensions and tap-hole arrangements of Bathroom Republic’s cloakroom basins before deciding whether a corner, wall-mounted or slim rectangular basin works best.
4. Consider a Short-Projection Toilet
A toilet can occupy a considerable amount of floor depth. Short-projection models are designed to extend less far into the room than many standard alternatives, which may improve circulation in a narrow bathroom.
Do not choose by projection alone. Check the complete dimensions, seat height, cistern arrangement, soil connection and usable clearance around the toilet. A compact pan still needs to be comfortable for the people using it.
Browse Bathroom Republic’s short-projection toilets to compare close-coupled, back-to-wall and other compact configurations.
5. Use a 2-in-1 Toilet Where Wall Space Is Extremely Limited
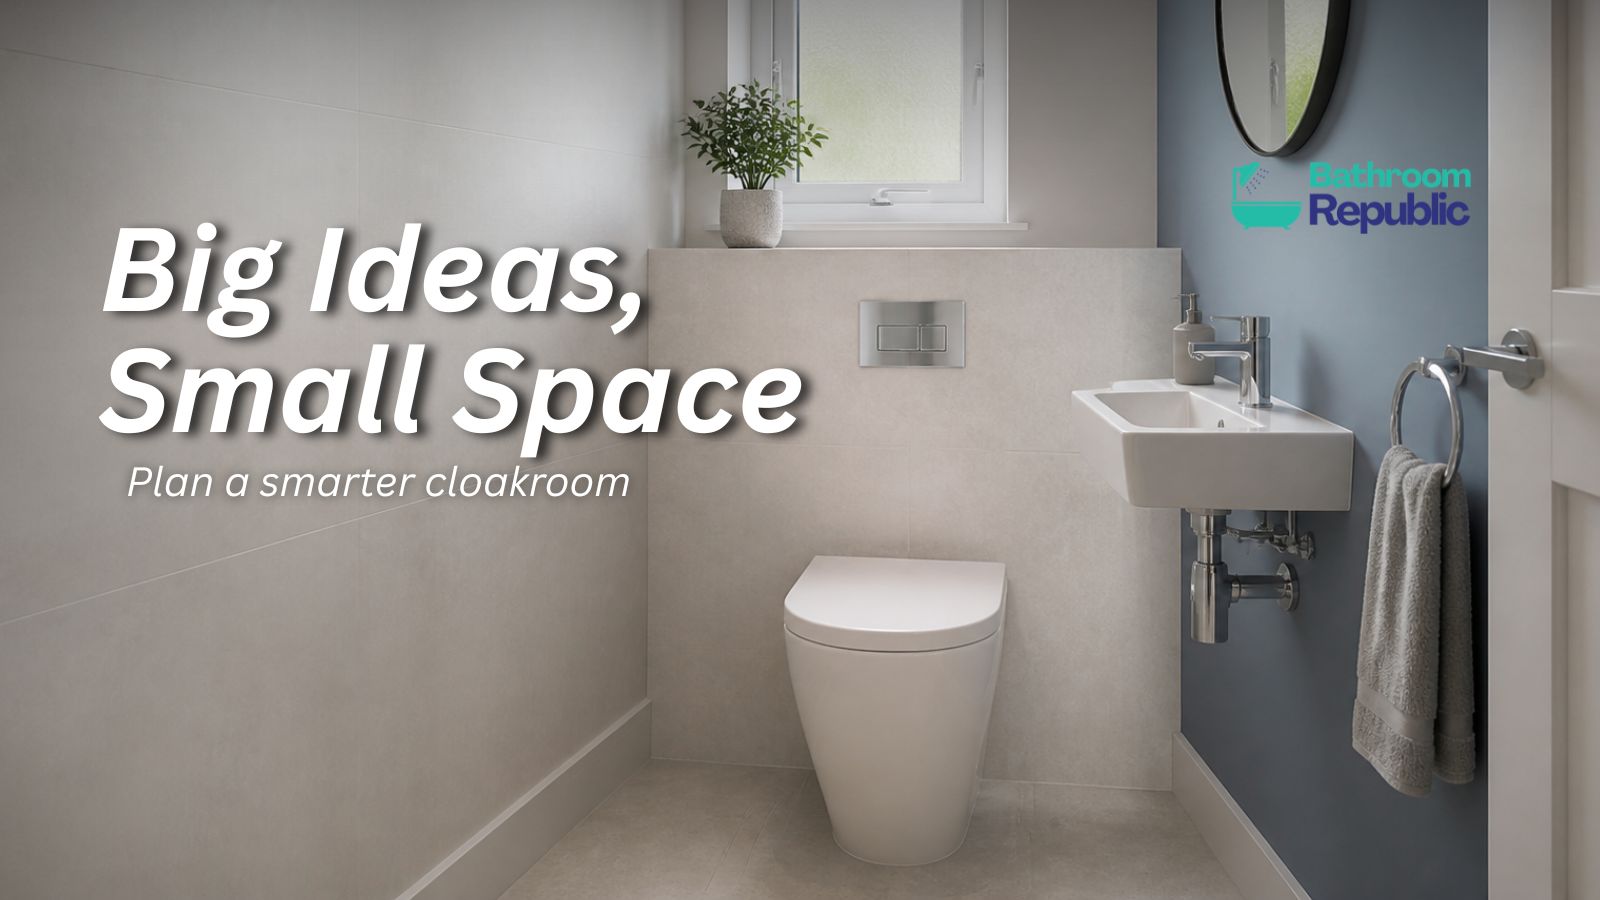
In a very small cloakroom, fitting a separate toilet and basin may leave too little usable space. A 2-in-1 toilet positions a small hand basin above or alongside the cistern area, allowing both functions to occupy one compact zone.
These designs are most relevant where space efficiency is the priority. Check how the tap is supplied, how the basin drains, the position of the water connections and whether the arrangement will be comfortable for everyone who needs to use it.
Bathroom Republic’s 2-in-1 toilet and basin units provide options for compact bathrooms and downstairs WCs where a separate basin may be difficult to accommodate.
6. Combine the Vanity and Toilet Furniture
A vanity and WC furniture combination can place the basin, storage and toilet along one wall. This creates a coordinated furniture run while concealing the cistern and some of the visible pipework.
Combination furniture is not automatically the smallest solution, so measure the complete width and projection. Confirm whether the basin sits on the left or right and check that the configuration matches the existing soil pipe, water supply and doorway.
Read the package contents carefully because the vanity, basin, WC furniture, concealed cistern, toilet, tap and waste may not all be included in every set.
7. Select the Shower Enclosure Around the Available Movement
The footprint of the shower is only part of the calculation. You must also account for how its door opens and where you will stand when entering or leaving.
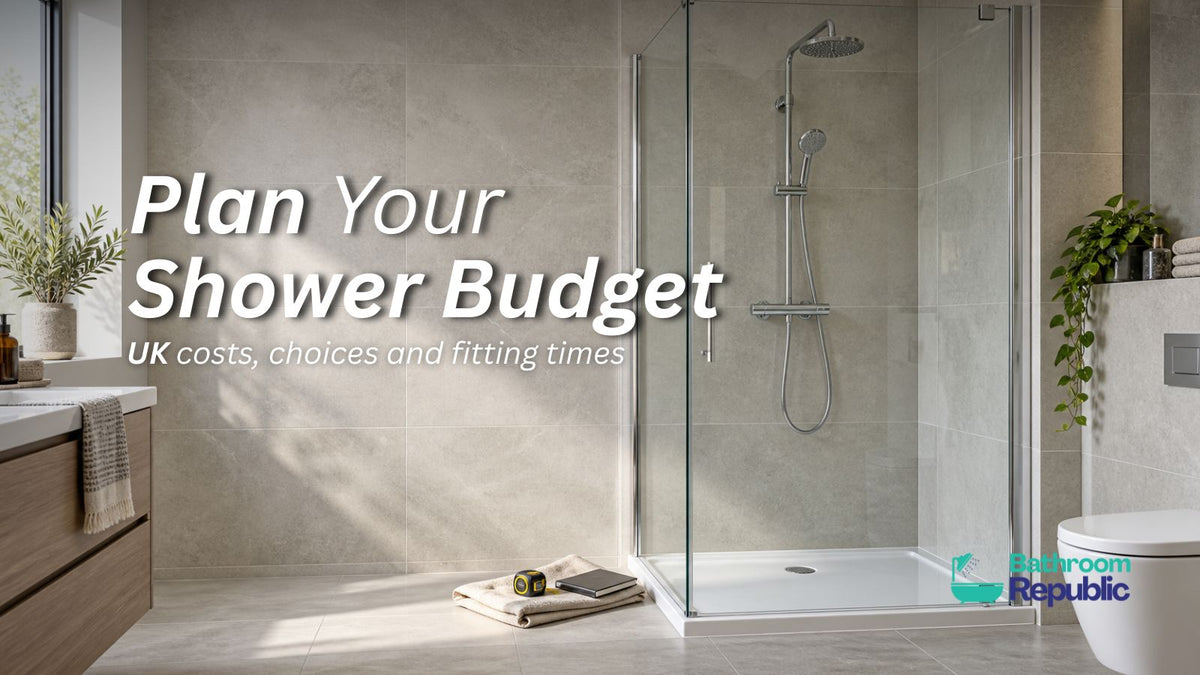
Sliding and bi-fold doors do not swing as far into the room as a conventional outward-opening door. A quadrant enclosure uses a curved front to fit into a corner, while an offset quadrant may offer additional internal showering space where one wall is longer.
Bathroom Republic’s quadrant shower enclosures are designed for corner installations and are available in different sizes and visible finishes. Check the enclosure, tray and waste requirements as a complete installation.
You can also compare the wider shower enclosure collection when a rectangular, sliding, bi-fold or pivot arrangement may suit the room better.

8. Store Items Vertically
When floor space is limited, make better use of wall height. A tall, narrow cabinet can hold towels, spare toiletries and cleaning supplies while occupying less floor width than a low, wide cupboard.
Position high storage carefully. Frequently used items should remain easy to reach, and doors must not interfere with lights, mirrors or the shower area. Avoid filling every wall with cabinets, as too much furniture can make a compact room feel enclosed.
Bathroom Republic’s tall bathroom storage cabinets include wall-hung and freestanding options for adding capacity beyond the vanity unit.
9. Let the Mirror Perform More Than One Job
A well-positioned mirror reflects light and creates a sense of depth without using floor space. A mirrored cabinet can also conceal everyday toiletries, helping to keep the basin area clear.
Choose a mirror that is proportionate to the vanity rather than automatically selecting the largest one available. Check its depth, door opening, electrical requirements and position relative to taps and other fixtures.
Explore Bathroom Republic’s bathroom mirrors and mirror cabinets to compare standard, illuminated and storage designs.
10. Use Light and Colour Deliberately
Pale walls and furniture can help light move around a compact bathroom, but an entirely white scheme is not the only option. A controlled darker accent can add depth and prevent the room from feeling plain.
Try to keep the main surfaces visually connected. Abrupt changes in colour or a large number of competing patterns may divide an already small room into even smaller sections.
If the bathroom lacks natural light, plan general lighting and task lighting around the mirror. Bathroom electrical work must be suitable for the relevant bathroom zone and completed by an appropriately qualified professional.
11. Reduce Countertop and Floor Clutter
Small bathrooms feel crowded quickly when bottles, spare towels and cleaning products remain on display. Decide what needs to stay within immediate reach and store everything else inside the vanity, mirror cabinet or tall cupboard.
Use wall-mounted holders, hooks and dispensers where they support the way the room is used, but avoid adding accessories simply to fill an empty surface. Each item should have a practical role and a suitable fixing position.
Bathroom Republic’s bathroom accessories and fittings include storage and finishing pieces for basin, toilet and shower areas. Check fixing methods, dimensions and compatibility before ordering.
12. Repeat a Small Number of Finishes
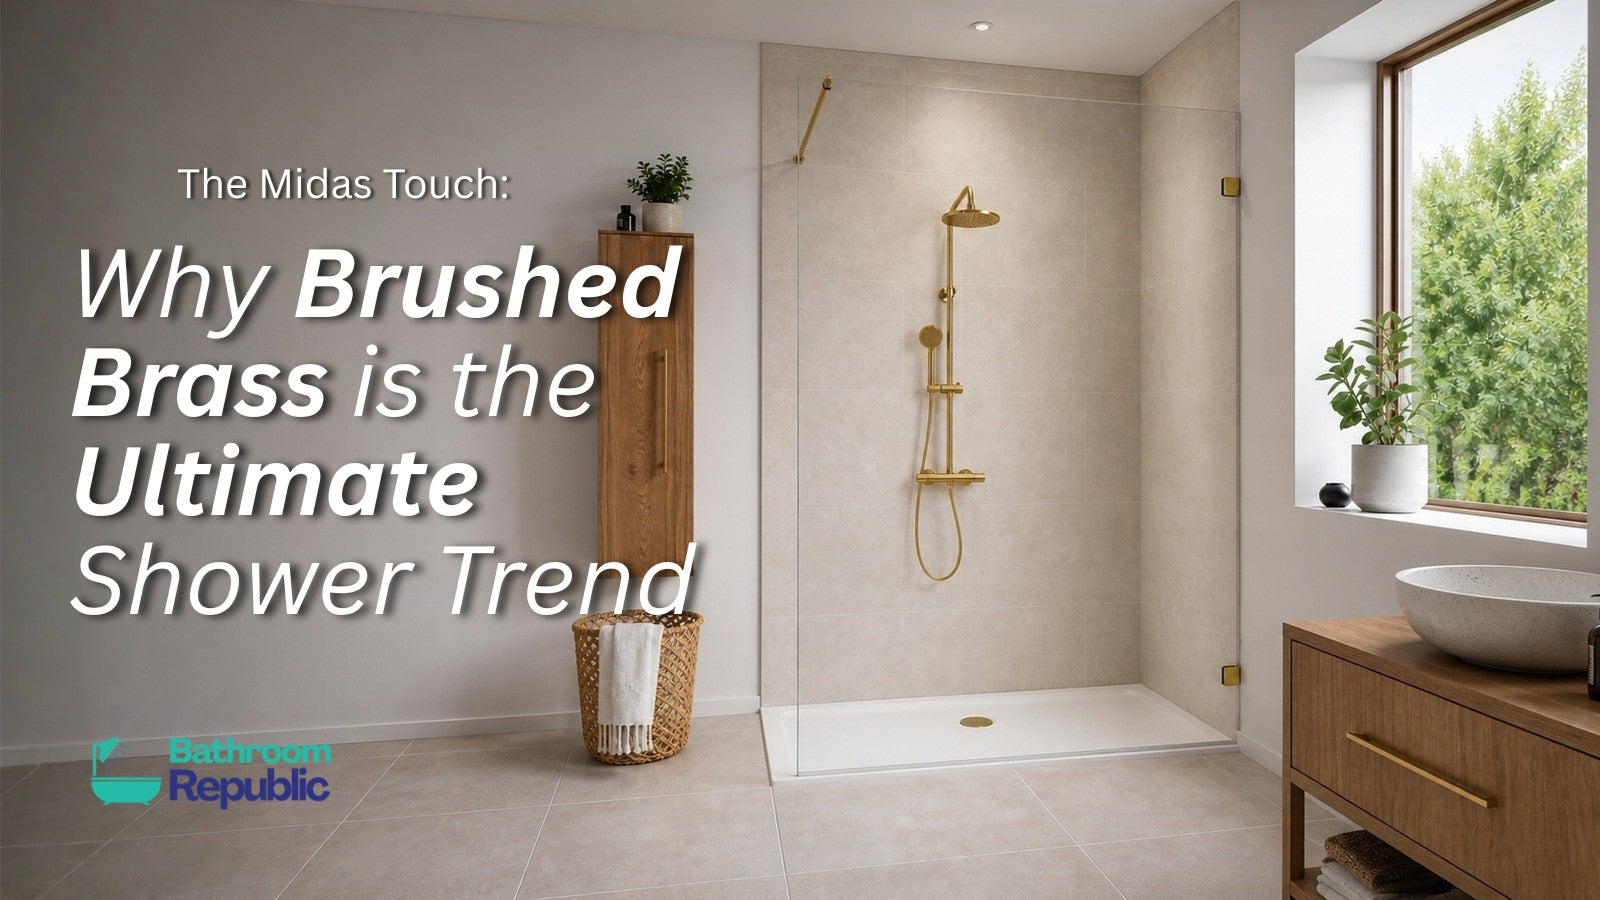
A consistent group of finishes can make a small room feel calmer. For example, the basin tap, shower frame, handles and visible accessories might use the same general colour family.
This does not mean every item must be identical. The aim is to avoid several unrelated finishes competing for attention in a restricted space. Compare product images and descriptions because finishes with similar names can still vary between ranges and materials.

Common Small Bathroom Planning Mistakes
Choosing Products Before Completing the Layout
An attractive product may not work with your doorway, pipework or usable clearances. Finish the measured layout and discuss it with your installer before committing to the main fixtures.
Focusing Only on Width
A narrow product can still project too far into the room. Compare width, depth and height, including handles, basin edges, toilet projections and open doors.
Adding Too Much Storage
Storage is helpful, but filling every available wall can make the room feel enclosed. Start by reducing unnecessary items, then choose enough closed storage for the products you genuinely use.
Ignoring Door Movement
Check the entrance door, shower door, cabinet doors and vanity drawers together. Two individually suitable products may still collide when opened.
Forgetting Maintenance Access
Concealed cisterns, isolation valves, traps and other serviceable components must remain accessible. A neat finish should not prevent future maintenance.
Assuming Every Package Includes the Same Components
Product photographs may show taps, wastes, trays or accessories that are not included. Read the package contents and specifications for the exact product before ordering.
Small Bathroom Planning Checklist
- Measure every wall and mark doors, windows and existing services.
- Check both product width and projection.
- Allow space for doors, drawers and shower access.
- Preserve comfortable movement around the toilet and basin.
- Choose storage based on what the room genuinely needs to hold.
- Confirm whether a left-hand or right-hand configuration is required.
- Check all package contents and separately required fittings.
- Plan suitable lighting, ventilation and heating.
- Preserve maintenance access to concealed plumbing.
- Ask a qualified installer to check the layout before ordering.
- Inspect all delivered products before installation begins.
Frequently Asked Questions
How can I make a small bathroom feel bigger?
Keep the layout clear, use appropriately proportioned fixtures and avoid unnecessary floor clutter. Wall-hung furniture, a well-positioned mirror, consistent finishes and effective lighting can also help the room feel more open.
What type of vanity is best for a small bathroom?
A shallow cloakroom vanity or wall-hung vanity can work well, provided its width, depth and storage arrangement suit the room. Check drawer and door clearances as well as the plumbing space inside the cabinet.
Are wall-hung fixtures always better in compact bathrooms?
They can expose more floor area and create a lighter appearance, but they are not automatically suitable for every wall. The supporting structure, fixings, concealed services and installation requirements must be assessed professionally.
What is a short-projection toilet?
A short-projection toilet is designed to extend less far from the wall than many standard toilets. This can preserve movement space, but you should still check the complete dimensions, connections and comfort before choosing one.
Which shower enclosure is suitable for a small bathroom?
Quadrant, sliding-door and bi-fold enclosures can reduce the space required for door movement. The best option depends on the available corner or recess, entry width, tray size and position of nearby fixtures.
Is a 2-in-1 toilet suitable for a downstairs cloakroom?
It can be a useful option when there is not enough wall space for a separate basin and toilet. Check the unit dimensions, tap arrangement, plumbing requirements and whether it will be comfortable for everyone using the room.
Should I use large or small tiles in a compact bathroom?
Either can work when planned carefully. The overall colour, pattern, grout contrast and number of visual breaks usually matter more than tile size alone. Ask your tiler to plan the layout around the room’s dimensions and focal points.
Do I need a professional to plan a small bathroom?
Professional input is strongly recommended where the project involves plumbing, electrical work, waterproofing, structural fixings or major layout changes. Ask your installer to review the measurements and product specifications before ordering.
Make More of Your Small Bathroom
A compact bathroom works best when every choice has a clear purpose. Start with accurate measurements, protect the main walking route and choose products according to their complete dimensions rather than their appearance alone.
Bathroom Republic offers compact furniture, toilets, basins, shower enclosures, mirrors and storage for cloakrooms, en-suites and smaller bathrooms. Compare the measurements and installation requirements carefully, and involve your installer before making the final decision.
Explore Compact Bathroom Furniture
If Bathroom Republic has helped with your bathroom project, you can share your experience in a Trustpilot review.
Author: Bathroom Republic's Team