

Tall vs Short Toilet Frames: Which Should You Choose?
A practical comparison of standard-height and low-height concealed toilet frames — and how to work out which one fits your bathroom.
Choosing a concealed toilet frame is not simply a matter of picking the tallest model that fits behind the wall. The correct frame depends on your available height, wall construction, flush-plate position, toilet pan and finished bathroom layout.
A standard-height frame is often the natural choice for a full-height installation. A shorter frame becomes useful when the cistern must fit beneath a window, worktop, shelf or section of half-height boxing.
This guide compares tall and short toilet frames, explains where each works best and covers the measurements and compatibility checks to complete before installation.

What Is a Concealed Toilet Frame?
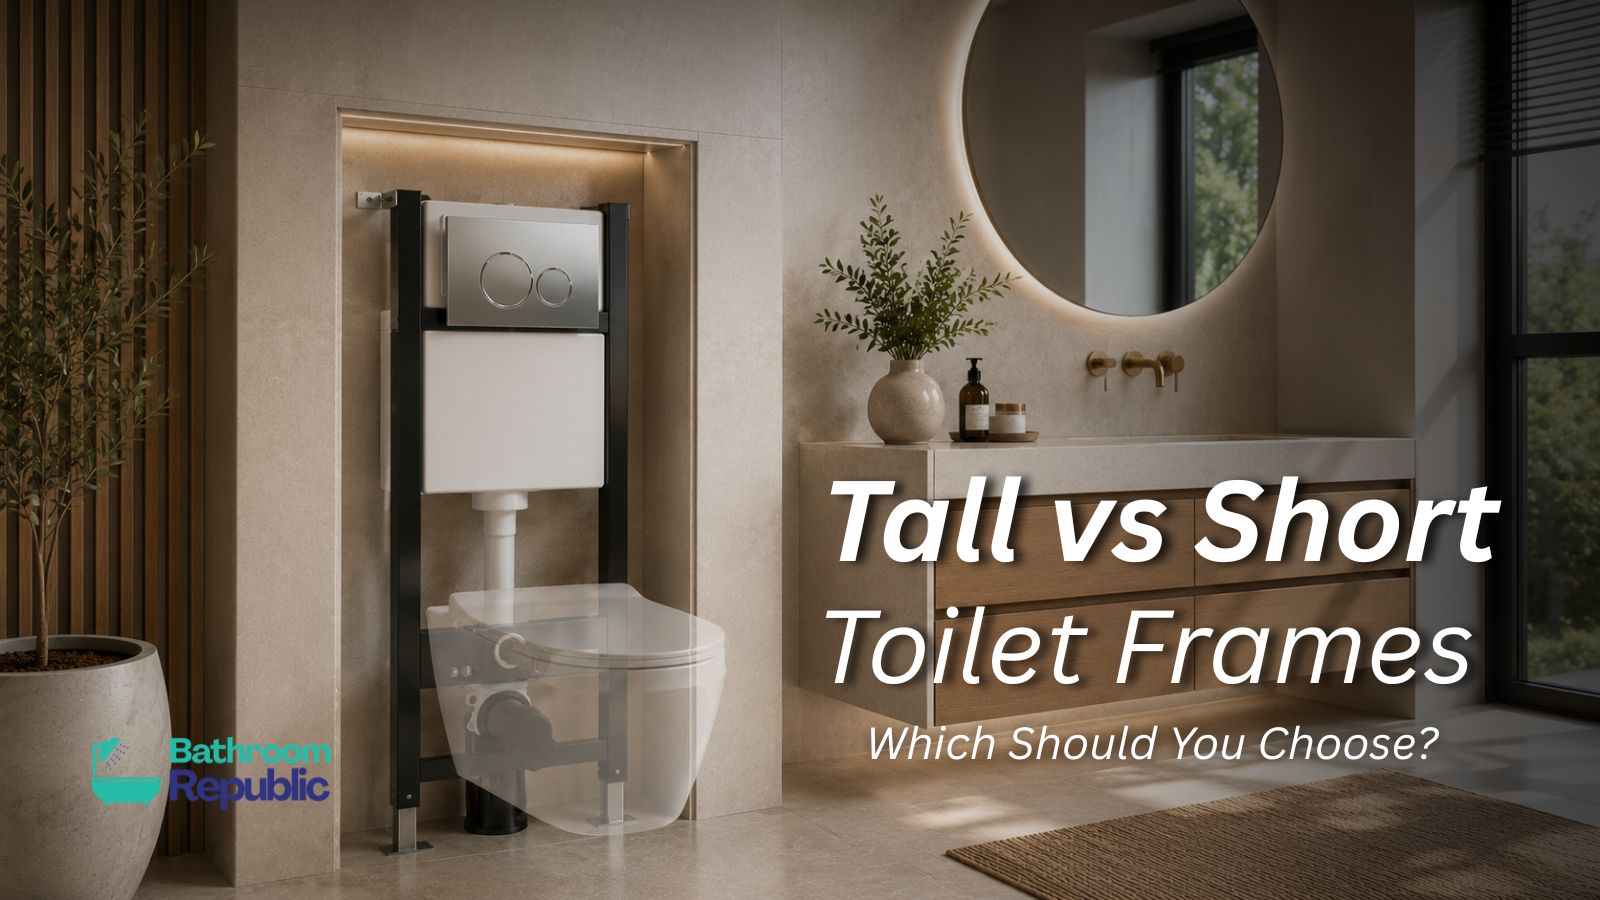
A concealed toilet frame is a structural installation system used to support a wall-hung toilet pan. It normally contains or accommodates the concealed cistern, flush pipe, waste connection and mounting points needed for the pan.
Once installed, the frame and cistern are hidden behind a suitably constructed and finished wall. The toilet pan and flush plate remain visible, creating a clean, uncluttered appearance while leaving the floor beneath the pan clear.
Bathroom Republic’s range of concealed cisterns and toilet frames includes systems for wall-hung toilet installations and concealed flushing arrangements.
A frame is different from a concealed cistern used with a floor-standing back-to-wall toilet. A wall-hung pan requires a suitable supporting frame, whereas a back-to-wall pan transfers its weight directly to the floor.
What Is the Difference Between a Tall and Short Toilet Frame?
The main difference is the overall installation height.
Standard-height toilet frames are commonly around 1.1 to 1.2 metres high, although adjustable models may extend beyond this range. Short or low-height frames are commonly around 0.82 metres high. Exact measurements vary, so always use the technical drawing for the specific product.
The frame height affects:
- Where the concealed cistern can be installed
- Whether the system fits beneath a window or worktop
- Where the flush plate can be positioned
- How the frame is fixed to the surrounding structure
- The height of any shelf or boxing built above the toilet
A shorter frame does not automatically create a lower toilet seat, and a taller frame does not necessarily create a stronger flush. Pan height and flushing performance depend on the complete system, its settings and correct installation.
When Should You Use a Tall Toilet Frame?
A standard-height frame is usually the most straightforward option when you have a full-height wall or service void without windows, shelves or worktops restricting the installation.
It can work well in: full-height stud walls, new bathroom layouts, en suites without low-level obstructions, floor-to-ceiling service walls, and bathrooms where a front-mounted flush plate is preferred.
Advantages of a Standard-Height Frame
A taller frame can provide a familiar installation layout with the flush plate positioned on the front of the finished wall. This usually makes the controls easy to see and access.
Where the bathroom layout permits it, a standard frame can also reduce the number of compromises required around the cistern. The installer has more vertical space in which to plan the frame, pipework and flush access.
Standard-height systems are often suitable for modern wall-hung toilets, but the frame and pan must still be checked for compatibility before ordering.
Possible Limitations
A tall frame may not fit beneath a low window, sloping ceiling or fixed worktop. It can also require higher boxing if it is being installed in front of a solid wall rather than inside a full-height stud wall.
Before selecting one, measure the available height from the final finished floor level—not simply from the unfinished subfloor.
When Should You Use a Short Toilet Frame?
A short toilet frame is designed for spaces where vertical height is restricted. It can make a wall-hung toilet possible in a position that cannot accommodate a standard-height frame.
Typical applications include: beneath a low bathroom window, inside half-height boxing, under a continuous worktop or shelf, beneath a sloping ceiling, and inside a compact cloakroom layout.
Advantages of a Low-Height Frame
A shorter frame can help preserve a window, ledge or worktop while maintaining the clean appearance of a wall-hung toilet. Half-height boxing can also create a useful shelf above the WC for a few carefully chosen bathroom accessories.
Low frames can be valuable in compact spaces, but they are not automatically the best choice for every small bathroom. A short frame reduces the height required behind the toilet; it does not reduce the projection of the pan into the room.
If floor space is the greater concern, compare suitable wall-hung pans with short-projection toilets.

Top or Front Flush Operation
Because a low frame may sit beneath a shelf or window, some systems allow the flush control to be fitted on the top or front of the boxing.
This choice must be planned before construction. A top-mounted flush plate needs sufficient clear space above it, while a front-mounted plate must remain accessible and must not be obstructed by the toilet seat, furniture or other fittings.
Do not treat the flush plate as a purely decorative detail. It may also provide essential access to serviceable cistern components.
Tall vs Short Toilet Frame: Quick Comparison
These dimensions and arrangements are general guides. The technical specification of the selected frame takes priority.
Does Frame Height Determine Toilet Seat Height?
Not on its own. Wall-hung toilet frames usually provide adjustment during installation, allowing the installer to position the pan at an appropriate height within the system’s permitted range.
The final height depends on the frame adjustment, the mounting position of the pan, the pan’s shape and fixing points, the depth of the final floor finish, and the needs of the people using the bathroom.
The installer should work from the finished floor level, including tiles and adhesive. Setting the frame from an unfinished floor can leave the completed toilet higher or lower than intended.
Where accessibility is important, do not rely on a generic “comfort height” description. Check the required finished seat height, clearances and applicable guidance for the particular property and users.
Does a Taller Frame Flush Better?
No—not simply because it is taller. Frame height alone does not determine flush quality.
Flushing performance depends on the cistern, flush volume, valve, pipework, pan design and correct commissioning of the complete system. A low-height frame should not be dismissed merely because its cistern sits closer to the pan.
Likewise, do not assume that a taller frame contains a larger cistern. Compare the stated flush volumes and compatibility information for the actual products being considered.
Dual-flush controls can offer separate reduced and full-flush options. If you want to coordinate the visible control with taps and other bathroom fittings, explore compatible flush plates in finishes suited to your chosen system.
Check the Wall and Floor Structure
A wall-hung toilet transfers the user’s weight through the pan and supporting frame. The frame must therefore be fixed to an appropriate structure in accordance with its installation instructions.
Check whether the frame is intended for a timber or metal stud wall, installation in front of a solid wall, a purpose-built service wall, or a particular floor construction.
The wall finish must also be suitably constructed around the frame. Tiling alone does not provide the required structural support.
Before closing the wall, the installer should check the water connection, soil-pipe route, flush pipe, pan fixings and service access. Correcting any of these after tiling can involve significant disruption.
Check Toilet Pan and Frame Compatibility
Do not order the frame and toilet pan independently without confirming that they are designed to work together.
Compatibility checks should include pan fixing centres, flush-pipe connection, waste-outlet position and size, permitted pan height, maximum supported load stated by the frame manufacturer, flush-plate compatibility, and finished wall depth.
A coordinated wall-hung toilet package can reduce some of the uncertainty.

Would a Back-to-Wall Toilet Be More Suitable?
A wall-hung toilet is not the only way to conceal a cistern. A back-to-wall toilet uses a floor-standing pan placed against a wall or WC furniture unit, with the cistern hidden behind it.
This arrangement may suit you if you prefer a floor-standing toilet, the wall cannot accommodate a supporting frame, you want the cistern hidden inside a furniture unit, or you would like a practical ledge above the WC.
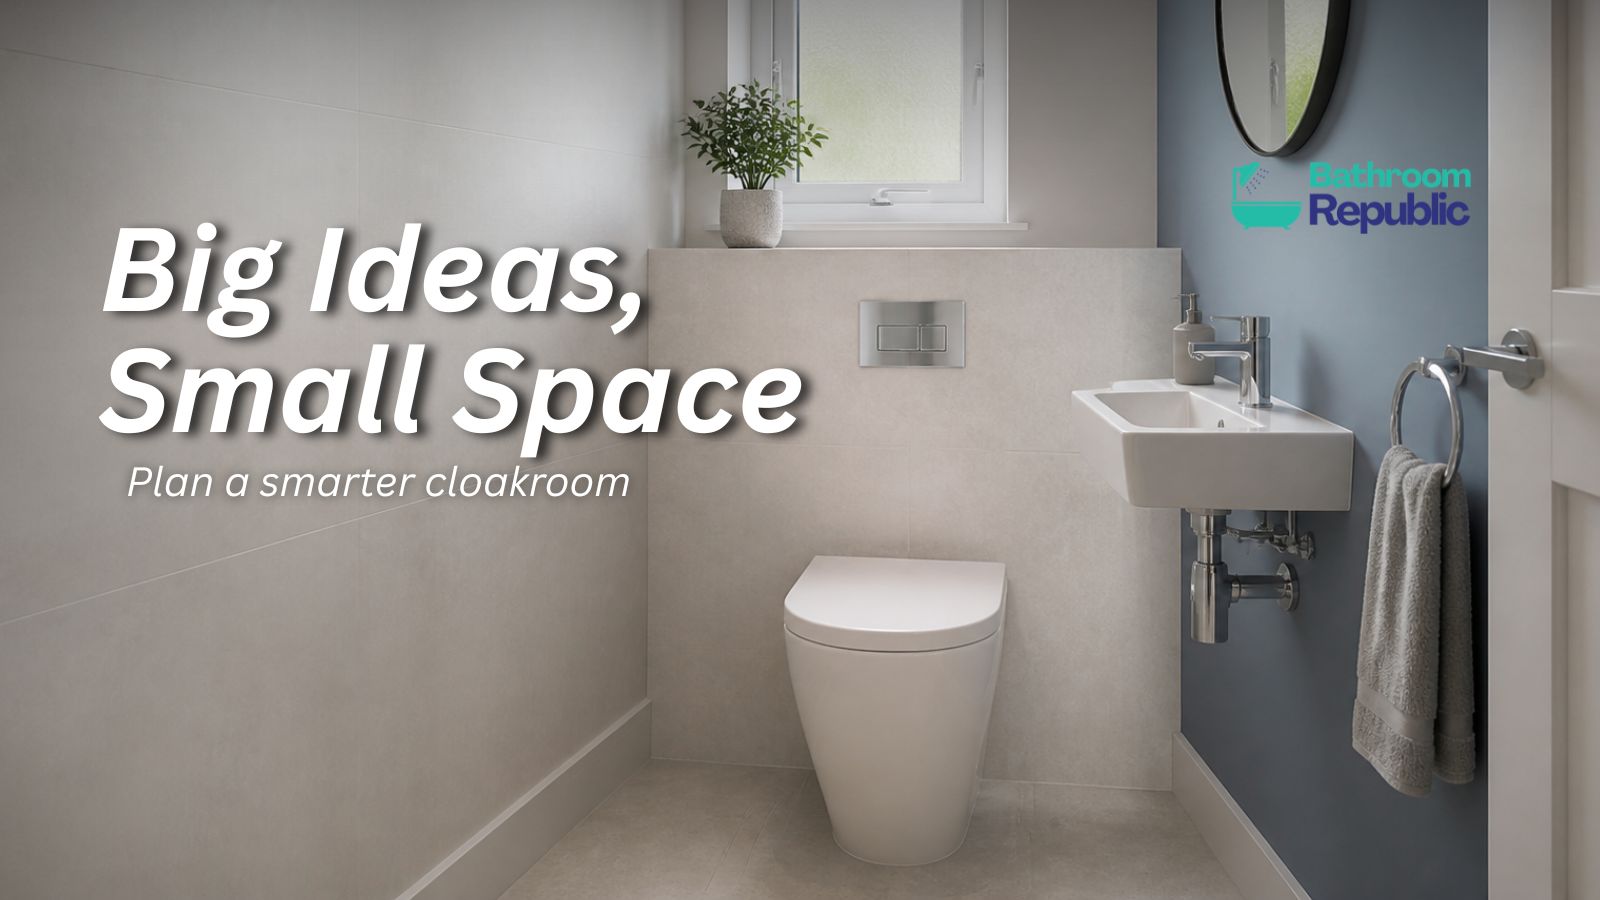
Planning a Compact Cloakroom
In a small cloakroom, frame height is only one measurement to consider. Pan projection, door swing, basin position and comfortable standing space can matter just as much.
Before choosing a low frame, map the complete room and check the distance from the wall to the front of the pan, clearance between the toilet and basin, whether the door opens into the room, the location of the soil pipe, access to the flush plate, and available space for toilet-roll storage and handwashing.
Where there is not enough room for a separate basin, 2-in-1 toilets provide another space-saving route worth considering.
The best solution may be a low frame, a short-projection pan, a back-to-wall toilet or a combined toilet-and-basin arrangement. Compare the complete footprint rather than focusing on frame height alone.
 Toilet Frame Checklist Before You Buy
Frequently Asked Questions
Choose the Frame Around the Room
Base the decision on actual measurements, flush access, wall construction and pan compatibility — then confirm with an experienced installer.